Discover luxury living at its finest in this meticulously updated home in the highly sought-after River Farm on the Chattahoochee neighborhood. This stunning residence seamlessly blends timeless elegance with modern sophistication on a pristine, level, cul-de-sac lot surrounded by mature landscaping. The home's striking newly painted facade features a harmonious blend of stucco and natural stone accents, complemented by professional landscaping with lighting that beautifully illuminates the property at night. The completely refreshed kitchen is a chef's dream, featuring a new large custom island with quartz countertop, perfect for casual dining and entertaining. Recent upgrades include an elegant marble backsplash, a convenient microwave drawer, new garbage disposal, and enhanced lighting throughout. The adjacent breakfast room offers serene views of the beautifully landscaped grounds. Step outside to your private flat and fenced in oasis featuring a fabulous new covered deck, with new railings, perfect for watching games in the Fall or the wildlife year round. This outdoor sanctuary is perfectly appointed with comfortable seating areas and room for your master grilling. Back inside, the primary suite is on the main level with it's ensuite bath recently transformed into a spa-like retreat with new double vanities, a linen tower for ample storage, and updated fixtures that combine style with functionality. The two-story foyer with its elegant winding staircase creates a grand first impression and is flanked by a beautiful piano room (or office/formal sitting area) and a large formal dining room with grass cloth paper and eye-catching chandelier. There is a warm and welcoming family room with high ceilings, a fireplace, a new custom built-in bookcase and french doors leading out to the new covered deck. Loads of natural light throughout the home, as well as gleaming hardwood floors on main and upstairs hallway. Also upstairs you will find three large secondary bedrooms, one with its own updated bath, the other two share a beautiful Jack N Jill bathroom. Conveniently, the laundry room and a large cedar closet round out this second floor. The fully finished Terrace Level boasts another bedroom and full bath, perfect for visitors or teenagers. This level is perfect for entertaining with its second fireplace, wet bar, pool table (which conveys) office space and room to play or be creative. This home really has it all, including a newer upgraded architectural roof, windows, irrigation system, fresh interior and exterior paint...you name it. This lovingly maintained home resides in a coveted neighborhood with easy access to the community swim and tennis facility, as well as top-rated Johns Creek schools. Don't miss out on the opportunity to live in what was just labeled "the best city to live in!"
Closed
$981,500
5085 Johns Creek Ct, Johns Creek, GA 30022
5beds
--sqft
Single Family Residence
Built in 1987
0.61 Acres Lot
$1,049,200 Zestimate®
$--/sqft
$4,634 Estimated rent
Home value
$1,049,200
$976,000 - $1.13M
$4,634/mo
Zestimate® history
Owner options
List your home for rent
$4,634/mo
Rent Zestimate®
Find your next renter with Zillow Rental Manager. Plus, with online applications, you can quickly screen prospective tenants – for free.
$4,634/mo
Rent Zestimate®
Refinance and save
$7,061/mo
Est. payment
Refinancing to a lower rate could help reduce your monthly payments and save thousands over the life of the loan.
$7,061/mo
Est. payment
Explore your selling options
Work with a Zillow partner agent
Leverage their expertise and Zillow's premium Showcase listings to get your home seen by more buyers.
Get startedList with your own agent
Get your home in front of millions of buyers by listing it on Zillow.
Learn how to do itSell it yourself
Take full control of how buyers see your home on Zillow by listing For Sale by Owner (FSBO).
List your homeWhat's special
Zillow last checked:
Listing updated:
Listed by:
Kathryn Pomerantz 404-512-5882,
HomeSmart
Bought with:
Tammy Weaver, 391635
Ansley RE|Christie's Int'l RE
Source: GAMLS,MLS#: 10549239
Facts & features
Interior
Bedrooms & bathrooms
- Bedrooms: 5
- Bathrooms: 5
- Full bathrooms: 4
- 1/2 bathrooms: 1
- Main level bathrooms: 1
- Main level bedrooms: 1
Rooms
- Room types: Family Room, Game Room, Laundry, Office, Other
Dining room
- Features: Seats 12+, Separate Room
Kitchen
- Features: Breakfast Room, Kitchen Island, Pantry
Heating
- Central, Zoned
Cooling
- Ceiling Fan(s), Central Air
Appliances
- Included: Dishwasher, Disposal, Double Oven, Microwave
- Laundry: Upper Level
Features
- Bookcases, Double Vanity, Master On Main Level, Tray Ceiling(s), Walk-In Closet(s), Wet Bar
- Flooring: Carpet, Hardwood, Tile
- Windows: Bay Window(s), Double Pane Windows
- Basement: Bath Finished,Daylight,Exterior Entry,Finished,Interior Entry
- Attic: Pull Down Stairs
- Number of fireplaces: 2
- Fireplace features: Basement, Family Room
- Common walls with other units/homes: No Common Walls
Interior area
- Total structure area: 0
- Finished area above ground: 0
- Finished area below ground: 0
Property
Parking
- Total spaces: 2
- Parking features: Garage, Garage Door Opener, Kitchen Level, Side/Rear Entrance
- Has garage: Yes
Features
- Levels: Three Or More
- Stories: 3
- Patio & porch: Deck, Patio
- Exterior features: Sprinkler System, Water Feature
- Fencing: Back Yard,Fenced,Wood
- Waterfront features: No Dock Or Boathouse
- Body of water: None
Lot
- Size: 0.61 Acres
- Features: Cul-De-Sac, Level, Private
Details
- Parcel number: 11 052100240363
Construction
Type & style
- Home type: SingleFamily
- Architectural style: Traditional
- Property subtype: Single Family Residence
Materials
- Synthetic Stucco
- Foundation: Block
- Roof: Composition
Condition
- Resale
- New construction: No
- Year built: 1987
Utilities & green energy
- Electric: 220 Volts
- Sewer: Public Sewer
- Water: Public
- Utilities for property: Cable Available, Electricity Available, Natural Gas Available, Phone Available, Sewer Available, Underground Utilities, Water Available
Community & HOA
Community
- Features: Pool, Tennis Court(s), Walk To Schools, Near Shopping
- Security: Smoke Detector(s)
- Subdivision: River Farm
HOA
- Has HOA: Yes
- Services included: Swimming, Tennis
- HOA fee: $1,100 annually
Location
- Region: Johns Creek
Financial & listing details
- Tax assessed value: $810,900
- Annual tax amount: $4,759
- Date on market: 6/24/2025
- Cumulative days on market: 2 days
- Listing agreement: Exclusive Agency
- Listing terms: Cash,Conventional,VA Loan
- Electric utility on property: Yes
Price history
| Date | Event | Price |
|---|---|---|
| 7/23/2025 | Sold | $981,500+1.2% |
Source:  GAMLS #10549239 Report a problem GAMLS #10549239 Report a problem | ||
| 7/2/2025 | Pending sale | $969,950 |
Source:  FMLS GA #7602506 Report a problem FMLS GA #7602506 Report a problem | ||
| 6/26/2025 | Contingent | $969,950 |
Source:  HomeSmart #10549239 Report a problem HomeSmart #10549239 Report a problem | ||
| 6/26/2025 | Pending sale | $969,950 |
Source: GAMLS #10549239 Report a problem | ||
| 6/24/2025 | Listed for sale | $969,950+12.1% |
Source: FMLS GA #7602506 Report a problem | ||
| 6/17/2024 | Sold | $865,000+4.8% |
Source: Public Record Report a problem | ||
| 5/11/2024 | Pending sale | $825,000 |
Source: FMLS GA #7378372 Report a problem | ||
| 5/8/2024 | Listed for sale | $825,000+21.3% |
Source: FMLS GA #7378372 Report a problem | ||
| 12/20/2021 | Sold | $679,900-2.7% |
Source: Public Record Report a problem | ||
| 11/8/2021 | Pending sale | $699,000 |
Source: GAMLS #9023815 Report a problem | ||
| 11/8/2021 | Contingent | $699,000 |
Source: FMLS GA #6922515 Report a problem | ||
| 10/19/2021 | Price change | $699,000-4.1% |
Source: GAMLS #9023815 Report a problem | ||
| 7/29/2021 | Listed for sale | $729,000+31.4% |
Source: FMLS GA #6922515 Report a problem | ||
| 3/24/2021 | Listing removed | -- |
Source: Owner Report a problem | ||
| 9/18/2018 | Listing removed | $3,250 |
Source: Owner Report a problem | ||
| 8/21/2018 | Listed for rent | $3,250 |
Source: Owner Report a problem | ||
| 8/16/2018 | Listing removed | $554,900 |
Source: Berkshire Hathaway HomeServices Georgia Properties - Alpharetta / North Fulton #6028282 Report a problem | ||
| 8/8/2018 | Price change | $554,900-0.9% |
Source: Berkshire Hathaway HomeServices Georgia Properties - Alpharetta / North Fulton #6028282 Report a problem | ||
| 6/27/2018 | Price change | $559,900-6.7% |
Source: Berkshire Hathaway HomeServices Georgia Properties - Alpharetta / North Fulton #6028282 Report a problem | ||
| 6/15/2018 | Listed for sale | $599,900+140% |
Source: Berkshire Hathaway HomeServices Georgia Properties #6028282 Report a problem | ||
| 6/9/1994 | Sold | $250,000 |
Source: Public Record Report a problem | ||
Public tax history
| Year | Property taxes | Tax assessment |
|---|---|---|
| 2025 | $8,711 +83% | $324,360 +4.2% |
| 2024 | $4,759 +16.3% | $311,320 |
| 2023 | $4,093 -10.6% | $311,320 +14.5% |
| 2022 | $4,577 -35.7% | $271,960 +22.6% |
| 2021 | $7,120 +17.7% | $221,840 +3.5% |
| 2020 | $6,047 -5.5% | $214,240 +9.9% |
| 2019 | $6,400 | $194,880 -19.3% |
| 2018 | $6,400 | $241,480 +38.9% |
| 2017 | $6,400 +25.9% | $173,840 |
| 2016 | $5,084 +26.8% | $173,840 |
| 2015 | $4,010 -3.2% | $173,840 +30.8% |
| 2014 | $4,144 +4.1% | $132,880 |
| 2013 | $3,983 -0.2% | $132,880 |
| 2012 | $3,990 | $132,880 |
| 2011 | -- | $132,880 -11.9% |
| 2010 | $4,605 +2.2% | $150,840 |
| 2009 | $4,508 | $150,840 |
| 2008 | -- | $150,840 |
| 2007 | $4,375 | $150,840 |
| 2005 | -- | $150,840 +3.7% |
| 2004 | $4,430 +1.9% | $145,480 +3.6% |
| 2003 | $4,347 -4.9% | $140,360 -1% |
| 2002 | $4,570 +3.3% | $141,840 +7.7% |
| 2001 | $4,424 | $131,760 |
Find assessor info on the county website
Neighborhood: 30022
Nearby homes
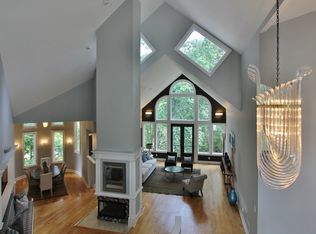
- $834,2004 bd5 ba4.8k sqft5095 Johns Creek Ct, Johns Creek, GA 30022Off Market
- $759,6004 bd3 ba3.2k sqft130 Burnham Wood Ln, Johns Creek, GA 30022Off Market
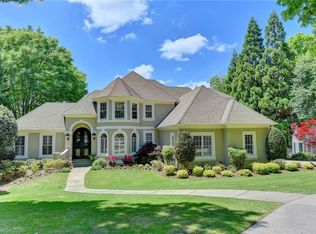
- $831,3005 bd5 ba3.6k sqft5090 Johns Creek Ct, Johns Creek, GA 30022Off Market
- $707,1003 bd3 ba2.7k sqft5065 Johns Creek Ct, Johns Creek, GA 30022Off Market
- $777,2004 bd4 ba3.2k sqft120 Burnham Wood Ln, Johns Creek, GA 30022Off Market
- $1,101,4007 bd7 ba5.3k sqft5080 Johns Creek Ct, Johns Creek, GA 30022Off Market
- $1,198,7007 bd8 ba10k sqft5080 Johns Creek Ct, Alpharetta, GA 30022Off Market
- $922,4006 bd6 ba5k sqft140 Burnham Wood Ln, Johns Creek, GA 30022Off Market
Nearby schools
GreatSchools rating
- 9/10State Bridge Crossing Elementary SchoolGrades: PK-5Distance: 1.5 mi
- 9/10Autrey Mill Middle SchoolGrades: 6-8Distance: 1.4 mi
- 10/10Johns Creek High SchoolGrades: 9-12Distance: 1.7 mi
Schools provided by the listing agent
- Elementary: State Bridge Crossing
- Middle: Autrey Milll
- High: Johns Creek
Source: GAMLS. This data may not be complete. We recommend contacting the local school district to confirm school assignments for this home.
Get a cash offer in 3 minutes
Find out how much your home could sell for in as little as 3 minutes with a no-obligation cash offer.
Estimated market value
$1,049,200
Get a cash offer in 3 minutes
Find out how much your home could sell for in as little as 3 minutes with a no-obligation cash offer.
Estimated market value
$1,049,200
- Georgia
- Fulton County
- Johns Creek
- 30022
- 5085 Johns Creek Ct
Nearby cities
Nearby neighborhoods
Nearby zip codes
Other Johns Creek Topics
