Nestled atop a scenic ridge in the heart of Castle Rock, this majestic French-inspired castle offers timeless elegance and breathtaking panoramic views of the Rocky Mountains. Boasting old-world charm with modern sophistication and updates, the estate features exquisite stonework, turrets, wrought iron accents, and grand windows that flood the home with natural light and stunning views.
Inside, soaring ceilings, hand-carved woodwork, and updated finishes create a luxurious yet inviting ambiance. The expansive floor plan includes multiple living and entertaining spaces, a chef’s kitchen with a Wolf 8 burner Range and Sub Zero Frig/Freeezer, 7 stunning bedrooms, 8 bathrooms, 6 fire places, a formal dining hall, a custom full bar with a private wine cellar, craft rooms, game rooms, a heated pool and a beautiful in-law two bedroom carriage house. The primary suite is a true retreat, complete with a fireplace, spa-like bath, steam shower, custom closet and a private terrace overlooking the mountains. The whole house is equipped with a Control 4 system for temperature control, lights and security.
Outside, meticulously landscaped gardens, a custom pool, a heated driveway, four car over-sized heated garage, built-in Wolf BBQ and multiple balconies offer serene settings to enjoy Colorado’s natural beauty. With its blend of European craftsmanship and unmatched location, this one-of-a-kind estate is a rare opportunity for refined mountain living right here in Timber Canyon, and just minutes from the shops and restaurants of downtown Castle Rock.
Sold for $2,700,000
$2,700,000
5085 Knobcone Drive, Castle Rock, CO 80108
7beds
8,540sqft
Single Family Residence
Built in 2007
0.52 Acres Lot
$2,672,300 Zestimate®
$316/sqft
$4,249 Estimated rent
Home value
$2,672,300
$2.54M - $2.81M
$4,249/mo
Zestimate® history
Owner options
List your home for rent
$4,249/mo
Rent Zestimate®
Find your next renter with Zillow Rental Manager. Plus, with online applications, you can quickly screen prospective tenants – for free.
$4,249/mo
Rent Zestimate®
Refinance and save
$13,295/mo
Est. payment
Refinancing to a lower rate could help reduce your monthly payments and save thousands over the life of the loan.
$13,295/mo
Est. payment
Explore your selling options
Work with a Zillow partner agent
Leverage their expertise and Zillow's premium Showcase listings to get your home seen by more buyers.
Get startedList with your own agent
Get your home in front of millions of buyers by listing it on Zillow.
Learn how to do itSell it yourself
Take full control of how buyers see your home on Zillow by listing For Sale by Owner (FSBO).
List your homeWhat's special
Zillow last checked:
Listing updated:
Listed by:
Shaun Casey 720-290-6510 csyshaun@gmail.com,
Worth Clark Realty,
Eimear McNicholas 720-839-6085,
Worth Clark Realty
Bought with:
Jeannette Parker, 100006728
Weichert Realtors Professionals
Source: REcolorado as distributed by MLS GRID,MLS#: 8537577
Facts & features
Interior
Bedrooms & bathrooms
- Bedrooms: 7
- Bathrooms: 8
- Full bathrooms: 7
- 1/2 bathrooms: 1
- Main level bathrooms: 3
- Main level bedrooms: 2
Bedroom
- Description: Front- High Ceilings, Window Seat, Walk-In Closet
- Level: Main
- Area: 206.98 Square Feet
- Dimensions: 13.1 x 15.8
Bedroom
- Description: Rear- Patio, Walk In Closet
- Level: Main
- Area: 152.22 Square Feet
- Dimensions: 12.9 x 11.8
Bedroom
- Description: Guest- Garden Level With Lots Of Closet Space
- Level: Basement
- Area: 295.48 Square Feet
- Dimensions: 17.8 x 16.6
Bedroom
- Description: Primary- Fireplace, Patio, Mountain Views
- Level: Upper
- Area: 319.96 Square Feet
- Dimensions: 18.7 x 17.11
Bedroom
- Description: Guest- Window Seat, Walk-In Closet
- Level: Upper
- Area: 334.85 Square Feet
- Dimensions: 18.1 x 18.5
Bedroom
- Description: Apartment Guest- En-Suite
- Level: Upper
- Area: 191.76 Square Feet
- Dimensions: 13.6 x 14.1
Bedroom
- Description: Apartment Primary -En-Suite With A Walk In Closet
- Level: Upper
- Area: 290.14 Square Feet
- Dimensions: 17.8 x 16.3
Bathroom
- Description: Powder
- Level: Main
Bathroom
- Description: En-Suite With A Sink Vanity And Bath/Shower
- Level: Main
Bathroom
- Description: En-Suite With A Sink Vanity And Bath/Shower
- Level: Main
Bathroom
- Description: Guest Bathroom With Shower
- Level: Basement
Bathroom
- Description: Primary 5 Piece With His And Her Sinks, Steam, Jetted Tub
- Level: Upper
Bathroom
- Description: En-Suite With A Sink Anity And Bath/Shower
- Level: Upper
Bathroom
- Description: Apartment En-Suite With A Sink Vanity And Bath/Shower
- Level: Upper
Bathroom
- Description: Apartment Primary With A Standing Tub, Vanity And Shower
- Level: Upper
Bonus room
- Description: Play Room, Craft Room, Game Room
- Level: Basement
Den
- Description: Common Area
- Level: Main
Dining room
- Description: Beautifully Finished With Built-In Cabinets
- Level: Main
Exercise room
- Description: Flex Space
- Level: Basement
Game room
- Description: Flex Space
- Level: Basement
Great room
- Description: High Ceiling's, Fire Place, Mountain Views
- Level: Main
Kitchen
- Description: Gourmet Kitchen, High End Appliances, Espresso Machine
- Level: Main
Laundry
- Description: Common Area With Front End Loaders
- Level: Main
Media room
- Description: Projection System And Surround Sound
- Level: Basement
Mud room
- Description: Built-Ins
- Level: Main
Office
- Description: Mountain Views
- Level: Upper
Utility room
- Description: Hvac Systems And Boiler For Drive Way Heat
- Level: Basement
Other
- Description: Wraught Iron Door Opens Into The Wine Cellar
- Level: Basement
Workshop
- Description: Workshop Or Extra Finished Storage
- Level: Main
Heating
- Forced Air, Natural Gas
Cooling
- Central Air
Appliances
- Included: Bar Fridge, Convection Oven, Cooktop, Dishwasher, Disposal, Double Oven, Down Draft, Dryer, Electric Water Heater, Freezer, Gas Water Heater, Humidifier, Microwave, Oven, Range, Range Hood, Refrigerator, Self Cleaning Oven, Tankless Water Heater, Washer, Wine Cooler
- Laundry: Common Area
Features
- Audio/Video Controls, Built-in Features, Eat-in Kitchen, Entrance Foyer, Five Piece Bath, Granite Counters, High Ceilings, High Speed Internet, Kitchen Island, Open Floorplan, Pantry, Primary Suite, Quartz Counters, Radon Mitigation System, Smart Thermostat, Smoke Free, Sound System, Stainless Counters, Vaulted Ceiling(s), Walk-In Closet(s), Wet Bar, Wired for Data
- Flooring: Brick, Carpet, Stone, Wood
- Windows: Double Pane Windows, Storm Window(s), Window Coverings, Window Treatments
- Basement: Bath/Stubbed,Cellar,Daylight,Exterior Entry,Finished,Full,Interior Entry,Partial,Sump Pump,Walk-Out Access
- Number of fireplaces: 5
- Fireplace features: Basement, Bedroom, Master Bedroom
Interior area
- Total structure area: 8,540
- Total interior livable area: 8,540 sqft
- Finished area above ground: 5,892
- Finished area below ground: 2,529
Property
Parking
- Total spaces: 4
- Parking features: Exterior Access Door, Floor Coating, Heated Garage, Insulated Garage, Lighted, Oversized
- Attached garage spaces: 4
- Has uncovered spaces: Yes
Features
- Levels: Two
- Stories: 2
- Patio & porch: Covered, Deck, Patio
- Exterior features: Balcony, Barbecue, Fire Pit, Gas Grill, Lighting, Playground, Private Yard, Rain Gutters
- Pool features: Outdoor Pool
- Has spa: Yes
- Spa features: Steam Room, Spa/Hot Tub, Heated
- Fencing: Partial
- Has view: Yes
- View description: Meadow, Mountain(s)
Lot
- Size: 0.52 Acres
- Features: Landscaped, Level, Many Trees, Master Planned, Sprinklers In Front
Details
- Parcel number: R0433912
- Special conditions: Standard
- Other equipment: Home Theater
Construction
Type & style
- Home type: SingleFamily
- Architectural style: Mountain Contemporary
- Property subtype: Single Family Residence
Materials
- Brick, Rock, Stone, Stucco
- Foundation: Slab
- Roof: Concrete
Condition
- Updated/Remodeled
- Year built: 2007
Details
- Warranty included: Yes
Utilities & green energy
- Electric: 110V, 220 Volts
- Sewer: Public Sewer
- Water: Public
- Utilities for property: Cable Available, Electricity Connected, Internet Access (Wired), Natural Gas Available, Natural Gas Connected, Phone Available
Green energy
- Energy efficient items: HVAC, Lighting, Thermostat
Community & HOA
Community
- Security: Carbon Monoxide Detector(s), Radon Detector, Security Entrance, Security System, Smart Cameras, Smart Locks, Smoke Detector(s), Video Doorbell
- Subdivision: Timber Canyon
HOA
- Has HOA: Yes
- Services included: Reserve Fund, Maintenance Grounds, Snow Removal, Trash
- HOA fee: $485 quarterly
- HOA name: Advance HOA
- HOA phone: 303-482-2213
Location
- Region: Castle Rock
Financial & listing details
- Price per square foot: $316/sqft
- Tax assessed value: $2,448,399
- Annual tax amount: $11,320
- Date on market: 5/20/2025
- Listing terms: Cash,Conventional,Jumbo
- Exclusions: Personal Property
- Ownership: Individual
- Electric utility on property: Yes
- Road surface type: Paved
Price history
| Date | Event | Price |
|---|---|---|
| 8/4/2025 | Sold | $2,700,000-1.8%$316/sqft |
Source:  REcolorado as distributed by MLS GRID #8537577 Report a problem REcolorado as distributed by MLS GRID #8537577 Report a problem | ||
| 7/16/2025 | Pending sale | $2,750,000$322/sqft |
Source: REcolorado as distributed by MLS GRID #8537577 Report a problem | ||
| 6/2/2025 | Price change | $2,750,000-1.4%$322/sqft |
Source: REcolorado as distributed by MLS GRID #8537577 Report a problem | ||
| 5/20/2025 | Listed for sale | $2,790,000+23.5%$327/sqft |
Source: REcolorado as distributed by MLS GRID #8537577 Report a problem | ||
| 1/4/2021 | Sold | $2,260,000-5.8%$265/sqft |
Source: Public Record Report a problem | ||
| 11/18/2020 | Pending sale | $2,400,000$281/sqft |
Source: Keller Williams Action Realty Llc #3238619 Report a problem | ||
| 11/18/2020 | Listed for sale | $2,400,000+6.7%$281/sqft |
Source: Keller Williams Action Realty Llc #3238619 Report a problem | ||
| 5/23/2017 | Sold | $2,250,000-5.8%$263/sqft |
Source: Public Record Report a problem | ||
| 4/29/2017 | Pending sale | $2,389,000$280/sqft |
Source: Denver Tech Center #3903771 Report a problem | ||
| 4/26/2017 | Listed for sale | $2,389,000$280/sqft |
Source: Denver Tech Center #3903771 Report a problem | ||
| 4/15/2017 | Pending sale | $2,389,000$280/sqft |
Source: Keller Williams - Denver Tech Center #3903771 Report a problem | ||
| 4/7/2017 | Listed for sale | $2,389,000+36.5%$280/sqft |
Source: Keller Williams - Denver Tech Center #3903771 Report a problem | ||
| 1/2/2014 | Sold | $1,750,000-12.5%$205/sqft |
Source: Public Record Report a problem | ||
| 12/21/2013 | Listed for sale | $1,999,000$234/sqft |
Source: Coldwell Banker Residential Brokerage - Devonshire North #717971 Report a problem | ||
| 12/19/2013 | Pending sale | $1,999,000$234/sqft |
Source: Coldwell Banker Residential Brokerage - Devonshire North #717971 Report a problem | ||
| 11/19/2013 | Listed for sale | $1,999,000$234/sqft |
Source: Coldwell Banker Residential Brokerage - Devonshire North #717971 Report a problem | ||
| 10/29/2013 | Pending sale | $1,999,000$234/sqft |
Source: Coldwell Banker Residential Brokerage - Devonshire North #717971 Report a problem | ||
| 10/6/2013 | Price change | $1,999,000-11.2%$234/sqft |
Source: Coldwell Banker Residential Brokerage - Devonshire North #717971 Report a problem | ||
| 8/27/2013 | Listed for sale | $2,250,000+28.6%$263/sqft |
Source: Coldwell Banker Residential Brokerage - Devonshire North #717971 Report a problem | ||
| 2/27/2007 | Sold | $1,750,000+851.1%$205/sqft |
Source: Public Record Report a problem | ||
| 7/27/2005 | Sold | $184,000-3.2%$22/sqft |
Source: Public Record Report a problem | ||
| 1/23/2004 | Sold | $190,000$22/sqft |
Source: Public Record Report a problem | ||
Public tax history
| Year | Property taxes | Tax assessment |
|---|---|---|
| 2025 | $11,320 -1.4% | $153,030 -8.4% |
| 2024 | $11,478 +39.9% | $167,080 -1% |
| 2023 | $8,207 -4.2% | $168,700 +37% |
| 2022 | $8,566 | $123,170 -2.8% |
| 2021 | -- | $126,710 -4.2% |
| 2020 | $9,009 +31.2% | $132,260 |
| 2019 | $6,867 | $132,260 +35.2% |
| 2018 | $6,867 +9.2% | $97,810 |
| 2017 | $6,286 -9% | $97,810 -6.5% |
| 2016 | $6,905 -2.8% | $104,630 |
| 2015 | $7,103 +12.8% | $104,630 +22.9% |
| 2014 | $6,296 | $85,110 |
| 2013 | -- | $85,110 -9.7% |
| 2012 | -- | $94,210 |
| 2011 | -- | $94,210 -30.1% |
| 2010 | -- | $134,850 +66.9% |
| 2009 | $2,938 | $80,780 |
| 2008 | -- | $80,780 +147.3% |
| 2006 | $2,260 +1.4% | $32,660 +1% |
| 2004 | $2,229 +458.5% | $32,350 +469.5% |
| 2003 | $399 | $5,680 +56700% |
| 2002 | -- | $10 |
Find assessor info on the county website
Neighborhood: 80108
Nearby homes
- $1,651,2005 bd3 ba5.9k sqft1993 Tulip Tree Pl, Castle Rock, CO 80108Off Market
- $1,334,5004 bd3 ba3.8k sqft5167 Knobcone Dr, Castle Rock, CO 80108Off Market
- $1,883,3006 bd5 ba7.6k sqft5106 Knobcone Dr, Castle Rock, CO 80108Off Market
- $2,128,4005 bd7 ba6.9k sqft5078 Knobcone Dr, Castle Rock, CO 80108Off Market
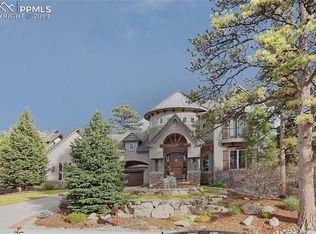
- $1,611,4005 bd6 ba6.2k sqft5134 Knobcone Dr, Castle Rock, CO 80108Off Market
- $2,030,5005 bd5 ba6.7k sqft1951 Tulip Tree Pl, Castle Rock, CO 80108Off Market
- $993,800-- bd-- ba-- sqft5170 Knobcone Dr, Castle Rock, CO 80108Off Market
- $1,427,3005 bd5 ba4.3k sqft2139 Beechnut Pl, Castle Rock, CO 80108Off Market
Nearby schools
GreatSchools rating
- 6/10Sage Canyon Elementary SchoolGrades: PK-6Distance: 1.9 mi
- 5/10Mesa Middle SchoolGrades: 6-8Distance: 3.6 mi
- 7/10Douglas County High SchoolGrades: 9-12Distance: 1.8 mi
Schools provided by the listing agent
- Elementary: Sage Canyon
- Middle: Mesa
- High: Douglas County
- District: Douglas RE-1
Source: REcolorado as distributed by MLS GRID. This data may not be complete. We recommend contacting the local school district to confirm school assignments for this home.
Get a cash offer in 3 minutes
Find out how much your home could sell for in as little as 3 minutes with a no-obligation cash offer.
Estimated market value
$2,672,300
Get a cash offer in 3 minutes
Find out how much your home could sell for in as little as 3 minutes with a no-obligation cash offer.
Estimated market value
$2,672,300
- Colorado
- Douglas County
- Castle Rock
- 80108
- 5085 Knobcone Drive
Nearby cities
Nearby neighborhoods
Nearby zip codes
Other Castle Rock Topics
