Thoughtfully updated and move-in ready, this spacious 4-bedroom, 2.5-bath townhome offers the perfect blend of comfort, style, and convenience. The inviting floor plan features a bright living room with fireplace, dining area, updated kitchen, powder room, and attached 2-car garage on the main level. Upstairs you'll find four generously sized bedrooms, including a spacious primary suite with en-suite bath. Fresh interior paint, new lighting, flooring, and carpet create a crisp, modern feel throughout. Enjoy a private backyard overlooking lush greenery, plus community amenities including a pool and spa. Ideally located near UCSB, Goleta Beach, shopping, dining, parks, and scenic bike paths, this home offers an exceptional Santa Barbara lifestyle.
Active
Price cut: $46K (8/17)
$1,249,000
5085 Rhoads Ave APT C, Santa Barbara, CA 93111
4beds
1,605sqft
PUD
Built in 1974
2,178 Square Feet Lot
$1,235,200 Zestimate®
$778/sqft
$515/mo HOA
What's special
Fresh interior paintInviting floor planDining areaFour generously sized bedroomsUpdated kitchen
- 30 days |
- 1,960 |
- 61 |
Zillow last checked:
Listing updated:
Listed by:
Peyman Mortezaie 02012761 925-858-1614,
LPT Realty, Inc.
Source: SBMLS,MLS#: 26-2485
Facts & features
Interior
Bedrooms & bathrooms
- Bedrooms: 4
- Bathrooms: 3
- Full bathrooms: 2
- 1/2 bathrooms: 1
Primary bedroom
- Level: Second
- Area: 185.44
- Dimensions: 12.20 x 15.20
Bedroom 2
- Level: Second
- Area: 139.08
- Dimensions: 12.20 x 11.40
Bedroom 3
- Level: Second
- Area: 117.48
- Dimensions: 8.90 x 13.20
Bedroom 4
- Level: Second
- Area: 100.58
- Dimensions: 10.70 x 9.40
Dining room
- Level: First
- Area: 189.21
- Dimensions: 11.90 x 15.90
Kitchen
- Level: First
- Area: 151.2
- Dimensions: 13.50 x 11.20
Living room
- Level: First
- Area: 358.54
- Dimensions: 19.70 x 18.20
Heating
- Forced Air
Cooling
- Central Air
Appliances
- Included: Refrigerator, Gas Range, Dishwasher, Disposal, Dryer, Microwave, Washer
- Laundry: In Garage, In Unit
Features
- Walk-In Closet(s), Recessed Lighting
- Flooring: Carpet, Tile
- Windows: Blinds
- Has fireplace: Yes
- Fireplace features: Living Room
Interior area
- Total structure area: 1,605
- Total interior livable area: 1,605 sqft
Video & virtual tour
Property
Parking
- Total spaces: 2
- Parking features: Attached
- Attached garage spaces: 2
Features
- Levels: Two
- Has private pool: Yes
- Pool features: Lap
- Fencing: Back Yard
- Has view: Yes
- View description: Park/Greenbelt
Lot
- Size: 2,178 Square Feet
- Features: Near Public Transit
Details
- Parcel number: 065600074
- Zoning: R-1
Construction
Type & style
- Home type: SingleFamily
- Property subtype: PUD
Materials
- Stucco
- Foundation: Slab
- Roof: Composition
Condition
- Excellent
- Year built: 1974
Utilities & green energy
- Water: Goleta Wtr
Community & HOA
HOA
- Has HOA: Yes
- Amenities included: Spa/Hot Tub, Pool, Greenbelt, Guest Parking
- Services included: Comm Area Maint, Exterior Maint
- HOA fee: $515 monthly
Location
- Region: Santa Barbara
Financial & listing details
- Price per square foot: $778/sqft
- Tax assessed value: $334,519
- Date on market: 7/28/2026
- Cumulative days on market: 31 days
- Listing terms: Conventional,Cash,1031 Exchange
Estimated market value
$1,235,200
$1.17M - $1.30M
$6,817/mo
Price history
| Date | Event | Price |
|---|---|---|
| 8/17/2026 | Price change | $1,249,000-3.6%$778/sqft |
Source:  SBMLS #26-2485 Report a problem SBMLS #26-2485 Report a problem | ||
| 7/28/2026 | Listed for sale | $1,295,000+670.8%$807/sqft |
Source: SBMLS #26-2485 Report a problem | ||
| 2/13/2020 | Listing removed | $3,600$2/sqft |
Source: Owner Report a problem | ||
| 12/20/2019 | Listed for rent | $3,600$2/sqft |
Source: Blue Horizon Management Company Report a problem | ||
| 6/17/1987 | Sold | $168,000$105/sqft |
Source: Agent Provided Report a problem | ||
Public tax history
| Year | Property taxes | Tax assessment |
|---|---|---|
| 2026 | -- | $334,519 +2% |
| 2025 | $3,967 +1.7% | $327,961 +2% |
| 2024 | $3,902 +1.5% | $321,532 +2% |
| 2023 | $3,844 +1.6% | $315,228 +2% |
| 2022 | $3,784 +1.6% | $309,048 +2% |
| 2021 | $3,726 +2.4% | $302,989 +1% |
| 2020 | $3,637 +1.7% | $299,884 +2% |
| 2019 | $3,577 +2.2% | $294,005 +2% |
| 2018 | $3,501 +1.8% | $288,241 +2% |
| 2017 | $3,438 +2.9% | $282,590 +2% |
| 2016 | $3,340 +1.8% | $277,050 +1.5% |
| 2015 | $3,282 | $272,889 +2% |
| 2014 | $3,282 | $267,544 +2.5% |
| 2012 | -- | $261,115 +2% |
| 2011 | -- | $255,996 +0.8% |
| 2010 | -- | $254,083 -0.2% |
| 2009 | -- | $254,688 +2% |
| 2008 | -- | $249,695 +2% |
| 2007 | -- | $244,800 +2% |
| 2006 | -- | $240,001 +2% |
| 2005 | -- | $235,296 +3.9% |
| 2003 | -- | $226,456 +2% |
| 2002 | -- | $222,017 +2% |
| 2001 | -- | $217,664 +2% |
| 2000 | -- | $213,397 |
Find assessor info on the county website
Monthly payment
Est. payment
Payment breakdown
Explore the cost of this home by adjusting the details. Changes won't be saved.Climate risks
Neighborhood: 93111
Nearby schools
GreatSchools rating
- 8/10Hollister Elementary SchoolGrades: K-6Distance: 0.5 mi
- NALearning Tree PreschoolGrades: Distance: 2.3 mi
Schools provided by the listing agent
- Elementary: Hollister
- Middle: LaColina
- High: San Marcos
Source: SBMLS. This data may not be complete. We recommend contacting the local school district to confirm school assignments for this home.
- $1,146,9003 bd2 ba1.3k sqft5085 Rhoads Ave APT F, Santa Barbara, CA 93111Off Market
- $982,4003 bd3 ba1.3k sqft5085 Rhoads Ave APT E, Santa Barbara, CA 93111Off Market
- $1,038,9004 bd2 ba1.6k sqft5085 Rhoads Ave APT D, Santa Barbara, CA 93111Off Market
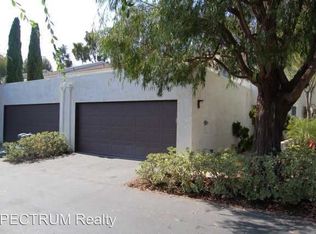
- $978,1003 bd2 ba1.3k sqft5085 Rhoads Ave APT B, Santa Barbara, CA 93111Off Market
- $1,067,5003 bd2 ba1.4k sqft5085 Rhoads Ave APT A, Santa Barbara, CA 93111Off Market
- $1,007,3003 bd2 ba1.3k sqft5083 Rhoads Ave APT A, Santa Barbara, CA 93111Off Market
- $955,1003 bd2 ba1.3k sqft5083 Rhoads Ave APT B, Santa Barbara, CA 93111Off Market
- $1,146,0004 bd2 ba1.6k sqft5083 Rhoads Ave APT C, Santa Barbara, CA 93111Off Market
A local agent can set up tours, give advice and negotiate with sellers.
Similar homes
- $1,350,0004 bd3 ba1.6k sqft5082 Rhoads Ave APT C, Santa Barbara, CA 93111For Sale
 MLS ID #26-2340, Magid-Caballero Group. SBMLS
 - $1,350,0004 bd3 ba1.2k sqft5160 Rhoads Ave, Santa Barbara, CA 93111For Sale
 MLS ID #FR26159324, Manuel Mestre, London Properties- Kingsburg. CRMLS
 - $1,379,0003 bd2 ba1.3k sqft524 Walnut Ln, Santa Barbara, CA 93111For Sale
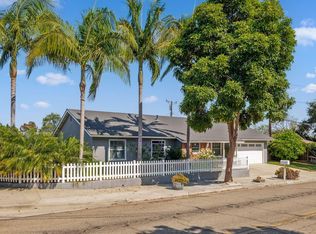 MLS ID #26-2526, Garrett J McCaw. SBMLS
 - $1,219,0003 bd3 ba1.6k sqft541 Sweet Rain Pl, Goleta, CA 93117For Sale
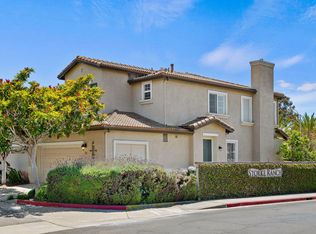 MLS ID #25-2564, Madhu Khemani. SBMLS
 - $1,350,0003 bd2 ba1.6k sqft775 Avenida Pequena, Santa Barbara, CA 93111For SaleMLS ID #26-2110, David Kim. SBMLS
- $1,675,0007 bd4 ba2.1k sqft126 Santa Ana Ave, Santa Barbara, CA 93111For SaleMLS ID #26-1472, Judy B Replogle. SBMLS
- $1,250,0003 bd3 ba1.6k sqft569 Sweet Rain Pl, Goleta, CA 93117For SaleMLS ID #26-2619, Lisa Lee. SBMLS
- $1,280,0003 bd2 ba1.2k sqft3899 Cinco Amigos, Santa Barbara, CA 93105For SaleMLS ID #26-2776, Summer Knight. SBMLS
- $1,095,0002 bd2 ba1.1k sqft4701 Calle Reina, Santa Barbara, CA 93110For SaleMLS ID #26-2549, Kathy Hughes. SBMLS
- $1,425,0004 bd3 ba1.6k sqft430 S Canada St, Santa Barbara, CA 93103For Sale By Owner
- $1,250,0002 bd2 ba1.2k sqft555 N La Cumbre Rd, Santa Barbara, CA 93110For SaleMLS ID #26-1856, Liana Carroll. SBMLS
- $1,410,0003 bd2 ba1.6k sqft515 Mills Way, Goleta, CA 93117For SaleMLS ID #26-1718, Avi Becker. SBMLS
- $1,695,0004 bd2 ba1.7k sqft3930 Foothill Rd, Santa Barbara, CA 93110For SaleMLS ID #26-2809, Robert Heckes. SBMLS
- $1,149,0003 bd3 ba1.3k sqft1121 San Andres St APT D, Santa Barbara, CA 93101For SaleMLS ID #26-2353, Annette Vait. SBMLS
- $1,575,0003 bd3 ba2k sqft630 Calle De Los Amigos, Santa Barbara, CA 93105For SaleMLS ID #26-2674, Gamberdella Group. SBMLS
- $1,300,0003 bd2 ba1.5k sqft4937 Nipomo Dr, Carpinteria, CA 93013For SaleMLS ID #26-2832, Heather M Martineau. SBMLS
- $1,395,0002 bd2 ba1.4k sqft1715 De La Vina St, Santa Barbara, CA 93101For SaleMLS ID #26-2473, Kendrick K Guehr. SBMLS
- $699,0002 bd2 ba1.3k sqft333 Old Mill Rd Spc 252, Santa Barbara, CA 93110For SaleMLS ID #26-2834, Jennifer A Johnson. SBMLS
- $1,350,0003 bd3 ba1.1k sqft34 N Milpas St, Santa Barbara, CA 93103For Sale By Owner
- $1,250,0002 bd2 ba1.4k sqft423 W Montecito St APT D, Santa Barbara, CA 93101For SaleMLS ID #26-2504, Ali Evans. SBMLS
Local buyer's agents are ready to help
