Skip main navigation
For sale
  • Price cut: $74K (5/13)
    $675,000

    5085 SE 38th St, Ocala, FL 34480

    4beds
    3,844sqft
    : 
    Loading
    Get pre-qualified
    Single Family Residence
    Built in 2002
    1.68 Acres Lot
    $651,300 Zestimate®
    $176/sqft
    $-- HOA

    What's special

    Detached garageGenerously sized bedroomsDedicated office or denAbundant closet storage throughoutAmple additional parkingOpen and inviting layoutStately home
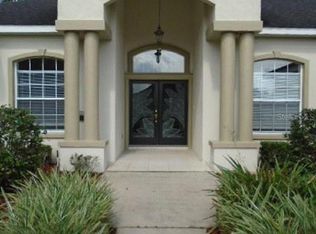
    Rare opportunity in SE Ocala! Situated on 1.7 acres of agriculturally zoned land just outside the city limits, this spacious 4-bedroom, 4-bath estate offers privacy, flexibility, and room to grow—without the restrictions of an HOA. As you enter through the private gate, you’re welcomed by a stately home featuring a circular driveway, ample additional parking, and a detached garage—perfect for extra storage, hobbies, or workspace needs. Step inside the double front doors, where your eye is immediately drawn straight ahead to the grand great room. Anchored by a cozy wood-burning fireplace, this impressive space sets the tone for the home’s open and inviting layout. A formal dining room and a dedicated office or den flank the entry, offering both functionality and elegance. The kitchen is partially open to the great room and includes a cozy breakfast area, ideal for everyday living. Large laundry room off the garage provides more storage space and opportunity for mud room. Designed with a desirable triple split floor plan, this home provides exceptional space and privacy, with generously sized bedrooms and abundant closet storage throughout. The expansive primary suite serves as a true retreat, featuring a massive walk-in closet, two additional closets in bathroom, and a luxurious en suite bath complete with dual vanities, a soaking tub, walk-in shower, and private water closet. Just off the great room, a versatile bonus room with a full bath flows seamlessly into the sunroom—perfect for guests, entertaining, or multi-generational living. Located within the highly sought-after Forest, Osceola, and Maplewood school districts, and just minutes from shopping, dining, and everyday conveniences, this property offers the perfect balance of peaceful country living and city accessibility. New roof November 2023, New HVAC September 2025.
    90 days
    |
    458
    |
    25
    |

    Zillow last checked:

    Listing updated:

    Listed by:

    Amy Denesha 518-578-3002,

    SANCTUARY SOUTH REALTY 352-362-4152

    Source: Stellar MLS,MLS#: OM722694MLS LogoOriginating MLS: Ocala - Marion

    Loading...

      Facts & features

      Interior

      Bedrooms & bathrooms
      • Bedrooms: 4
      • Bathrooms: 4
      • Full bathrooms: 4
      Rooms
      • Room types: Bonus Room, Den/Library/Office, Dining Room, Great Room
      Primary bedroom
      • Features: En Suite Bathroom, Walk-In Closet(s)
      • Level: First
      • Area: 333.9 Square Feet
      • Dimensions: 15.9x21
      Great room
      • Level: First
      • Area: 376.2 Square Feet
      • Dimensions: 19.8x19
      Kitchen
      • Features: Pantry
      • Level: First
      • Area: 182.9 Square Feet
      • Dimensions: 11.8x15.5
      Heating
      • Electric, Heat Pump
      Cooling
      • Central Air
      Appliances
      • Included: Dishwasher, Dryer, Electric Water Heater, Microwave, Range, Refrigerator, Washer, Water Softener
      • Laundry: Electric Dryer Hookup, Laundry Room, Washer Hookup
      Features
      • Built-in Features, Cathedral Ceiling(s), Ceiling Fan(s), Eating Space In Kitchen, Kitchen/Family Room Combo, Open Floorplan, Stone Counters, Tray Ceiling(s), Walk-In Closet(s)
      • Flooring: Tile
      • Has fireplace: Yes
      • Fireplace features: Wood Burning
      Interior area
      • Total structure area: 5,034
      • Total interior livable area: 3,844 sqft
      Video & virtual tour

      Property

      Parking
      • Total spaces: 4
      • Parking features: Garage Faces Side, Guest, Oversized
      • Attached garage spaces: 4
      Features
      • Levels: One
      • Stories: 1
      • Patio & porch: Covered, Porch
      • Exterior features: Lighting
      • Fencing: Fenced
      Lot
      • Size: 1.68 Acres
      • Dimensions: 140 x 523
      • Features: Cleared, In County, Oversized Lot
      Details
      • Parcel number: 2972900504
      • Zoning: A1
      • Special conditions: None

      Construction

      Type & style
      • Home type: SingleFamily
      • Property subtype: Single Family Residence
      Materials
      • Block, Stucco
      • Foundation: Block
      • Roof: Shingle
      Condition
      • New construction: No
      • Year built: 2002

      Utilities & green energy

      • Sewer: Septic Tank
      • Water: Well
      • Utilities for property: BB/HS Internet Available, Cable Available, Electricity Connected, Fiber Optics, Water Connected

      Community & HOA

      Community
      • Security: Security Gate
      • Pet fee: $0 monthly
      • Subdivision: NON-SUBDIVISION
      HOA
      • Has HOA: No
      Location
      • Region: Ocala

      Financial & listing details

      • Price per square foot: $176/sqft
      • Tax assessed value: $670,218
      • Annual tax amount: $5,137
      • Date on market: 4/14/2026
      • Cumulative days on market: 91 days
      • Listing terms: Cash,Conventional,FHA
      • Ownership: Fee Simple
      • Total actual rent: 0
      • Electric utility on property: Yes
      • Road surface type: Paved

        Estimated market value

        $651,300

        $619,000 - $684,000

        $3,082/mo

        Price history

        DateEventPrice
        5/13/2026Price change$675,000-9.9%$176/sqft
        Source: Stellar MLS #OM722694 Report a problem
        4/27/2026Price change$749,000-6.3%$195/sqft
        Source: Stellar MLS #OM722694 Report a problem
        4/14/2026Listed for sale$799,000+60%$208/sqft
        Source: Stellar MLS #OM722694 Report a problem
        6/5/2011Listing removed$499,500$130/sqft
        Source: RE/MAX PREMIER REALTY #346657 Report a problem
        3/4/2011Listed for sale$499,500+1836%$130/sqft
        Source: RE/MAX PREMIER REALTY #346657 Report a problem
        7/23/1997Sold$25,800$7/sqft
        Source: Agent Provided Report a problem

        Public tax history

        YearProperty taxesTax assessment
        2024$4,859 +2.5%$336,238 +3%
        2023$4,740 +1.2%$326,445 +3%
        2022$4,685 -0.1%$316,937 +3%
        2021$4,691 +0.8%$307,706 +1.4%
        2020$4,656 +1.4%$303,458 +2.3%
        2019$4,591 $296,635 +1.9%
        2018$4,591 +7.7%$291,104 +2.1%
        2017$4,264 +0.5%$285,117 +2.1%
        2016$4,243 $279,253 +0.7%
        2015$4,243 +6.4%$277,312 +0.8%
        2014$3,989 +2.8%$275,111 +1.5%
        2013$3,880 +2.1%$271,045 +1.7%
        2012$3,802 +3%$266,514 +3%
        2011$3,691 +2.2%$258,751 +1.5%
        2010$3,610 +5.8%$254,927 +2.7%
        2009$3,412 +1.6%$248,225 +0.1%
        2008$3,359 -2.5%$247,978 +3%
        2007$3,444 -6.9%$240,756 +2.5%
        2006$3,700 -1.1%$234,884 +3%
        2005$3,739 $228,043 +3%
        2004$3,739 +635.4%$221,401 +825.9%
        2002$508 +2.5%$23,913
        2001$496 $23,913
        2000$496 $23,913
        Find assessor info on the county website

        Monthly payment

        Est. payment

        Payment breakdown

        Explore the cost of this home by adjusting the details. Changes won't be saved.
        All calculations are estimates and provided by Zillow, Inc. for informational purposes only. Actual amounts may vary.
        HOA fees may include property taxes on listings classified as Co-Ops. Contact the listing agent and/or owner for fee details.
        Mortgage interest rates are dependent on a number of factors, including credit score, down payment, and repayment length. Interest rate data provided by Zillow Group Marketplace, Inc. as of 1/1/1970 from various mortgage lenders with which we have lead or other similar arrangements; the Estimated Payment is an average of those rates.
        See how much you could borrow to make a competitive offer.

        Climate risks

        Neighborhood: 34480

        Getting around

        19 / 100
        Car-Dependent
        18 / 100
        Minimal Transit
        28 / 100
        Somewhat Bikeable

        Nearby schools

        GreatSchools rating
        Schools provided by the listing agent
        • Elementary: Maplewood Elementary School-M
        • Middle: Osceola Middle School
        • High: Forest High School

        Source: Stellar MLS. This data may not be complete. We recommend contacting the local school district to confirm school assignments for this home.

        A local agent can set up tours, give advice and negotiate with sellers.

        Browse local experts

        Similar homes