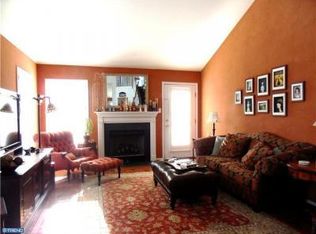
Welcome to 5085 Sagewood Ct, a beautifully maintained 3-bedroom, 2.5-bathroom townhome in a prime Doylestown location! With 1,760 square feet of living space plus a finished basement, this home offers plenty of room to spread out while keeping things warm and inviting. Step inside and be greeted by hardwood floors throughout the main level, adding a timeless touch to the open and airy layout. The two-story family room is the heart of the home, featuring a cozy fireplace and oversized windows that flood the space with natural light. The adjacent dining area flows seamlessly into the well-appointed kitchen, making it easy to entertain or enjoy casual meals. Upstairs, the spacious master bedroom offers a private retreat with a walk-in closet and en-suite bath. Two additional bedrooms and a full bathroom provide plenty of space for guests, a home office, or whatever fits your lifestyle. Need even more room? The finished basement is the perfect bonus space—think media room, gym, playroom, or all of the above! Outside, the deck is ready for morning coffee, evening relaxation, or summer BBQs. And when it’s time to head out, you’re just minutes from downtown Doylestown, where you’ll find charming shops, fantastic restaurants, and a lively community vibe. Commuters will love the easy access to Routes 413, 202, and 611—plus, it’s just minutes from the SEPTA Regional Rail Doylestown Station, making travel even more convenient. With its fantastic location, spacious layout, and thoughtful details, this home is a must-see. Schedule your showing today!
Sold for $560,000
$560,000
5085 Sagewood Ct, Doylestown, PA 18902
3beds
1,760sqft
Townhouse
Built in 1998
-- sqft lot
$591,600 Zestimate®
$318/sqft
$3,089 Estimated rent
Home value
$591,600
$550,000 - $639,000
$3,089/mo
Zestimate® history
Owner options
List your home for rent
$3,089/mo
Rent Zestimate®
Find your next renter with Zillow Rental Manager. Plus, with online applications, you can quickly screen prospective tenants – for free.
$3,089/mo
Rent Zestimate®
Refinance and save
$3,746/mo
Est. payment
Refinancing to a lower rate could help reduce your monthly payments and save thousands over the life of the loan.
$3,746/mo
Est. payment
Explore your selling options
Work with a Zillow partner agent
Leverage their expertise and Zillow's premium Showcase listings to get your home seen by more buyers.
Get startedList with your own agent
Get your home in front of millions of buyers by listing it on Zillow.
Learn how to do itSell it yourself
Take full control of how buyers see your home on Zillow by listing For Sale by Owner (FSBO).
List your homeWhat's special
Cozy fireplaceFinished basementOversized windowsSpacious master bedroomOpen and airy layoutHardwood floorsWalk-in closet
Zillow last checked:
Listing updated:
Listed by:
Bob Kelley 215-353-2777,
BHHS Fox & Roach-Blue Bell,
Co-Listing Agent: Jerry F Pickett 267-808-6121,
BHHS Fox & Roach-Blue Bell
Bought with:
Matt Kapusta, RS347850
EXP Realty, LLC
Source: Bright MLS,MLS#: PABU2089314
Facts & features
Interior
Bedrooms & bathrooms
- Bedrooms: 3
- Bathrooms: 3
- Full bathrooms: 2
- 1/2 bathrooms: 1
- Main level bathrooms: 1
Rooms
- Room types: Living Room, Dining Room, Primary Bedroom, Kitchen, Family Room, Basement, Laundry, Other, Storage Room, Workshop, Bathroom 1, Attic, Primary Bathroom, Half Bath
Primary bedroom
- Features: Flooring - HardWood, Walk-In Closet(s), Attic - Pull-Down Stairs
- Level: Upper
Primary bathroom
- Features: Soaking Tub, Double Sink, Flooring - Tile/Brick, Bathroom - Walk-In Shower
- Level: Upper
Bathroom 1
- Features: Bathroom - Tub Shower, Flooring - Tile/Brick
- Level: Upper
Other
- Level: Upper
Basement
- Features: Basement - Partially Finished
- Level: Lower
Dining room
- Features: Flooring - HardWood, Recessed Lighting
- Level: Main
Family room
- Features: Cathedral/Vaulted Ceiling, Fireplace - Electric, Flooring - HardWood
- Level: Main
Half bath
- Features: Flooring - HardWood
- Level: Main
Kitchen
- Features: Flooring - HardWood, Kitchen - Electric Cooking, Recessed Lighting
- Level: Main
Laundry
- Level: Main
Living room
- Features: Flooring - HardWood
- Level: Main
Other
- Level: Lower
Storage room
- Level: Lower
Workshop
- Level: Lower
Heating
- Heat Pump, Natural Gas
Cooling
- Central Air, Natural Gas
Appliances
- Included: Gas Water Heater
- Laundry: Main Level, Laundry Room
Features
- Basement: Partially Finished,Workshop
- Number of fireplaces: 1
- Fireplace features: Electric, Insert
Interior area
- Total structure area: 1,760
- Total interior livable area: 1,760 sqft
- Finished area above ground: 1,760
- Finished area below ground: 0
Property
Parking
- Total spaces: 3
- Parking features: Inside Entrance, Garage Faces Front, Attached, Driveway
- Attached garage spaces: 1
- Uncovered spaces: 2
Accessibility
- Accessibility features: None
Features
- Levels: Two
- Stories: 2
- Pool features: None
Details
- Additional structures: Above Grade, Below Grade
- Parcel number: 06060122
- Zoning: R5
- Special conditions: Standard
Construction
Type & style
- Home type: Townhouse
- Architectural style: Colonial
- Property subtype: Townhouse
Materials
- Frame, Concrete, Stone, Vinyl Siding
- Foundation: Concrete Perimeter
- Roof: Shingle
Condition
- New construction: No
- Year built: 1998
Utilities & green energy
- Sewer: Public Sewer
- Water: Public
Community & HOA
Community
- Subdivision: Fireside
HOA
- Has HOA: Yes
- Services included: Common Area Maintenance, Maintenance Grounds, Snow Removal, Trash
- HOA fee: $145 monthly
- HOA name: FIRESIDE COMMUNITY ASSOCIATION
Location
- Region: Doylestown
- Municipality: BUCKINGHAM TWP
Financial & listing details
- Price per square foot: $318/sqft
- Tax assessed value: $37,760
- Annual tax amount: $6,334
- Date on market: 3/5/2025
- Listing agreement: Exclusive Right To Sell
- Inclusions: Washer, Dryer, Refrigerator, Refrigerator In Basement, Work Bench In Basement.
- Exclusions: Light Fixture Above The Kitchen Table.
- Ownership: Fee Simple
Price history
| Date | Event | Price |
|---|---|---|
| 4/14/2025 | Sold | $560,000+3.7%$318/sqft |
Source:  Bright MLS #PABU2089314 Report a problem Bright MLS #PABU2089314 Report a problem | ||
| 3/8/2025 | Pending sale | $540,000$307/sqft |
Source: Bright MLS #PABU2089314 Report a problem | ||
| 3/5/2025 | Listed for sale | $540,000+174.6%$307/sqft |
Source: Bright MLS #PABU2089314 Report a problem | ||
| 12/2/1998 | Sold | $196,625$112/sqft |
Source: Public Record Report a problem | ||
Public tax history
| Year | Property taxes | Tax assessment |
|---|---|---|
| 2025 | $6,439 +0.4% | $37,760 |
| 2024 | $6,411 +7.9% | $37,760 |
| 2023 | $5,939 +1.2% | $37,760 |
| 2022 | $5,868 +1.2% | $37,760 |
| 2021 | $5,798 | $37,760 |
| 2020 | $5,798 +0.7% | $37,760 |
| 2018 | $5,760 -0.2% | $37,760 |
| 2017 | $5,770 | $37,760 |
| 2016 | $5,770 | $37,760 |
| 2015 | -- | $37,760 |
| 2014 | -- | $37,760 |
| 2013 | -- | $37,760 |
| 2012 | -- | $37,760 |
| 2011 | -- | $37,760 |
| 2010 | -- | $37,760 |
| 2009 | -- | $37,760 |
| 2008 | -- | $37,760 |
| 2007 | -- | $37,760 |
| 2006 | -- | $37,760 |
| 2005 | -- | $37,760 +300% |
| 2004 | -- | $9,440 |
| 2003 | -- | $9,440 |
| 2002 | -- | $9,440 |
| 2000 | -- | $9,440 |
Find assessor info on the county website
Neighborhood: 18902
Nearby homes
- $613,1003 bd2 ba1.9k sqft5083 Sagewood Ct, Doylestown, PA 18902Off Market
- $623,2003 bd2 ba1.9k sqft5087 Sagewood Ct, Doylestown, PA 18902Off Market
- $656,0003 bd3 ba2.5k sqft5081 Sagewood Ct, Doylestown, PA 18902Off Market

- $682,5003 bd2 ba2.5k sqft5075 Sagewood Ct, Doylestown, PA 18902Off Market
- $567,0003 bd3 ba2.6k sqft5084 Beacon Hill Ct, Doylestown, PA 18902Sold
- $599,4003 bd2 ba1.7k sqft5086 Beacon Hill Ct, Doylestown, PA 18902Off Market
- $597,0003 bd2 ba1.9k sqft5082 Beacon Hill Ct, Doylestown, PA 18902Off Market
- $579,0003 bd3 ba1.9k sqft5080 Beacon Hill Ct, Doylestown, PA 18902Sold
Nearby schools
GreatSchools rating
- 9/10Cold Spring El SchoolGrades: K-6Distance: 0.5 mi
- 10/10Holicong Middle SchoolGrades: 7-9Distance: 1.7 mi
- 10/10Central Bucks High School-EastGrades: 10-12Distance: 2 mi
Schools provided by the listing agent
- District: Central Bucks
Source: Bright MLS. This data may not be complete. We recommend contacting the local school district to confirm school assignments for this home.
Get a cash offer in 3 minutes
Find out how much your home could sell for in as little as 3 minutes with a no-obligation cash offer.
Estimated market value
$591,600
Get a cash offer in 3 minutes
Find out how much your home could sell for in as little as 3 minutes with a no-obligation cash offer.
Estimated market value
$591,600
- Pennsylvania
- Bucks County
- Doylestown
- 18902
- 5085 Sagewood Ct
Nearby cities
Nearby zip codes
Other Doylestown Topics
