Welcome to a Prestigious and unparalleled living experience in the heart of Rancho Cucamonga.Nestled in the foothills of the San Gabriel Mountains within the highly desired Rancho Etiwanda school district .This stunning two -story Monterey-Style Luxury Home of Ironwood Estate offers 6 Bedrooms and 6 Bathrooms approximately 5.557 of Living space situated on a 16,342 lot. Lets start with the amazing curb appeal landscaped front yard that leads to the cute and cozy courtyard. Upon entrance in the home foyer This Architectural masterpiece boasts of modern updates and sleek design that seamlessly integrates with its natural fresh interior paint with neutral color palate. The high-end Chandeliers ,Light fixtures ,Vaulted Ceilings, and Large windows also flood the home with natural light.The upgraded vinyl wood plank flooring thought the first level of the home can't be missed, Shutters ,Custom Millwork, Crown Molding, Wainscoting compliments the beautiful staircase adding a touch of traditional elegance. The downstairs bedroom ensuite is completed with shower . Spacious Living-room provides ample room for both relaxation and entertainment. The open-concept floor plan connects the Dining room with the wine closet , Bonus game room currently housing pool table, Great room with fireplace great creating a perfect flow for gatherings. There are duo stairway front and rear .This Gorgeous Gourmet remolded Kitchen was featured in the local magazine highlighting the Custom Range Hood, 2 Islands with Quartz Counter Tops ,Thermador 48 inch Cooktop, Pot Filler, Dual Oven, Warming drawer and Microwave: The chef's kitchen is a culinary Dream come true, Featuring top-of-the-line Stainless steel appliances Sub Zero refrigerator ,Porcelain Farmhouse sink .Dual pull out refrigerator Drawers, Custom cabinetry, sleek backsplash wall tile,and butlers pantry .Laundry and mud room
Luxe Multi level Master Suite: The expansive master suite offers porcelain tile flooring, a spa-like ensuite bathroom with a soaking tub, a separate shower, and dual vanities quartz countertops , as well as a walk-in custom california closet. The home features a second floor family room with balcony. Outdoor Paradise: Step outside to a resort-style backyard, complete with a sparkling Swimming pool, a Spa, a Built-in BBQ and Kitchen low voltage lights,RV parking, Dog run and solar panels included ,Three car Garage .Every detail of this home has been designedfor luxury and comfort
Sold for $1,999,000
Listed by: KELLER WILLIAMS PREMIER PROPERTIES • DIANE DIVINITY • 909-760-2482
Bought with: KELLER WILLIAMS PREMIER PROPERTIES
$1,999,000
5085 Sagewood Dr, Etiwanda, CA 91739
6beds
5,557sqft
Single Family Residence
Built in 2010
0.38 Acres Lot
$2,119,800 Zestimate®
$360/sqft
$6,639 Estimated rent
Home value
$2,119,800
$1.97M - $2.29M
$6,639/mo
Zestimate® history
Owner options
List your home for rent
$6,639/mo
Rent Zestimate®
Find your next renter with Zillow Rental Manager. Plus, with online applications, you can quickly screen prospective tenants – for free.
$6,639/mo
Rent Zestimate®
Refinance and save
$12,626/mo
Est. payment
Refinancing to a lower rate could help reduce your monthly payments and save thousands over the life of the loan.
$12,626/mo
Est. payment
Explore your selling options
Work with a Zillow partner agent
Leverage their expertise and Zillow's premium Showcase listings to get your home seen by more buyers.
Get startedList with your own agent
Get your home in front of millions of buyers by listing it on Zillow.
Learn how to do itSell it yourself
Take full control of how buyers see your home on Zillow by listing For Sale by Owner (FSBO).
List your homeWhat's special
Modern updatesPool tableSpacious living-roomGreat roomLarge windowsAmple roomCrown molding
Zillow last checked:
Listing updated:
Listed by:
DIANE DIVINITY DRE #01783811 909-760-2482,
KELLER WILLIAMS PREMIER PROPERTIES
Bought with:
DIANE DIVINITY, DRE #01783811
KELLER WILLIAMS PREMIER PROPERTIES
Source: CRMLS,MLS#: IV23167150 Originating MLS: California Regional MLS
Originating MLS: California Regional MLSFacts & features
Interior
Bedrooms & bathrooms
- Bedrooms: 6
- Bathrooms: 7
- Full bathrooms: 6
- 1/2 bathrooms: 1
- Main level bathrooms: 1
- Main level bedrooms: 1
Rooms
- Room types: Foyer, Primary Bedroom, Retreat
Primary bedroom
- Features: Primary Suite
Bathroom
- Features: Bathtub, Separate Shower
Kitchen
- Features: Built-in Trash/Recycling, Butler's Pantry, Kitchen/Family Room Combo, Self-closing Cabinet Doors, Self-closing Drawers, Walk-In Pantry
Heating
- Central
Cooling
- Central Air
Appliances
- Included: Built-In Range, Double Oven, Dishwasher
- Laundry: Laundry Room
Features
- Built-in Features, Balcony, Block Walls, Crown Molding, High Ceilings, Multiple Staircases, Open Floorplan, Pantry, Paneling/Wainscoting, Storage, Tile Counters, Tandem, Entrance Foyer, Primary Suite
- Flooring: Laminate, Tile, Vinyl, Wood
- Has fireplace: Yes
- Fireplace features: Den
- Common walls with other units/homes: 1 Common Wall
Interior area
- Total interior livable area: 5,557 sqft
Property
Parking
- Total spaces: 4
- Parking features: Garage - Attached
- Attached garage spaces: 4
Accessibility
- Accessibility features: Safe Emergency Egress from Home
Features
- Levels: Two
- Stories: 2
- Entry location: 1
- Patio & porch: Concrete
- Pool features: None
- Has spa: Yes
- Spa features: In Ground
- Has view: Yes
- View description: Neighborhood
Lot
- Size: 0.38 Acres
- Features: 0-1 Unit/Acre, Back Yard, Front Yard
Details
- Parcel number: 1087201090000
- Special conditions: Standard
Construction
Type & style
- Home type: SingleFamily
- Property subtype: Single Family Residence
- Attached to another structure: Yes
Condition
- New construction: No
- Year built: 2010
Utilities & green energy
- Sewer: Public Sewer
- Water: Public
Community & HOA
Community
- Features: Curbs, Sidewalks
Location
- Region: Etiwanda
Financial & listing details
- Price per square foot: $360/sqft
- Tax assessed value: $2,038,980
- Annual tax amount: $30,962
- Date on market: 9/12/2023
- Cumulative days on market: 7 days
- Listing terms: Cash to Existing Loan
Price history
| Date | Event | Price |
|---|---|---|
| 10/19/2023 | Sold | $1,999,000$360/sqft |
Source:  CRMLS #IV23167150 Report a problem CRMLS #IV23167150 Report a problem | ||
| 10/2/2023 | Pending sale | $1,999,000$360/sqft |
Source: CRMLS #IV23167150 Report a problem | ||
| 9/19/2023 | Contingent | $1,999,000$360/sqft |
Source: CRMLS #IV23167150 Report a problem | ||
| 9/12/2023 | Listed for sale | $1,999,000+177.6%$360/sqft |
Source: CRMLS #IV23167150 Report a problem | ||
| 3/30/2011 | Sold | $720,000$130/sqft |
Source: Public Record Report a problem | ||
Public tax history
| Year | Property taxes | Tax assessment |
|---|---|---|
| 2025 | $30,962 +2.5% | $2,038,980 +2% |
| 2024 | $30,195 +67.3% | $1,999,000 +125.5% |
| 2023 | $18,046 +1.5% | $886,631 +2% |
| 2022 | $17,779 +1.7% | $869,246 +2% |
| 2021 | $17,485 +1.7% | $852,202 +1% |
| 2020 | $17,185 +2.3% | $843,463 +2% |
| 2019 | $16,796 +0.1% | $826,924 +2% |
| 2018 | $16,774 +2.5% | $810,709 +2% |
| 2017 | $16,368 | $794,813 +2% |
| 2016 | $16,368 +0.2% | $779,229 +1.5% |
| 2015 | $16,334 +1.2% | $767,524 +2% |
| 2014 | $16,134 | $752,489 +3.5% |
| 2013 | -- | $727,000 +9% |
| 2012 | -- | $667,000 +0.8% |
| 2011 | -- | $661,446 |
Find assessor info on the county website
Neighborhood: Olive Grove
Nearby homes
- $1,707,2006 bd6 ba5.5k sqft5089 Sagewood Dr, Etiwanda, CA 91739Off Market
- $1,840,7006 bd7 ba5.5k sqft5089 Sagewood Dr, Rancho Cucamonga, CA 91739Off Market
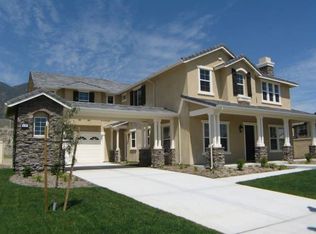
- $1,784,8006 bd5 ba5.2k sqft5081 Sagewood Dr, Etiwanda, CA 91739Off Market

- $1,705,7006 bd5 ba5.2k sqft5081 Sagewood Dr, Rancho Cucamonga, CA 91739Off Market
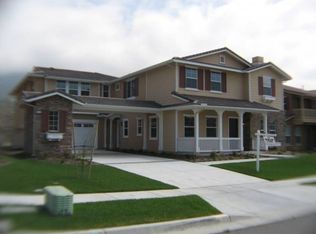
- $1,279,8004 bd2 ba3.2k sqft5022 Woodley Ridge Dr, Etiwanda, CA 91739Off Market
- $1,334,4005 bd3 ba3.6k sqft5077 Sagewood Dr, Etiwanda, CA 91739Off Market
- $1,256,4005 bd3 ba3.4k sqft5012 Woodley Ridge Dr, Etiwanda, CA 91739Off Market
- $1,297,5005 bd3 ba4.2k sqft5032 Woodley Ridge Dr, Etiwanda, CA 91739Off Market
Nearby schools
GreatSchools rating
- 8/10Etiwanda Colony Elementary SchoolGrades: K-5Distance: 1.4 mi
- 8/10Summit Intermediate SchoolGrades: 6-8Distance: 1.3 mi
- 8/10Etiwanda High SchoolGrades: 9-12Distance: 2.2 mi
Get a cash offer in 3 minutes
Find out how much your home could sell for in as little as 3 minutes with a no-obligation cash offer.
Estimated market value
$2,119,800
Get a cash offer in 3 minutes
Find out how much your home could sell for in as little as 3 minutes with a no-obligation cash offer.
Estimated market value
$2,119,800
- California
- San Bernardino County
- Rancho Cucamonga
- 91739
- Olive Grove
- 5085 Sagewood Dr
Nearby cities
Nearby neighborhoods
Nearby zip codes
Other Rancho Cucamonga Topics
- Apartments for Rent in 91739
- Houses for Sale in 91739
- Houses for Rent in 91739
- 91739 Real Estate
- Rancho Cucamonga Condos
- Houses for Sale in Rancho Cucamonga
- Newest Listings in Rancho Cucamonga
- Rancho Cucamonga Home Values
- Rancho Cucamonga Real Estate Agents
- Rancho Cucamonga Refinance
- Rancho Cucamonga Mortgage Rates
