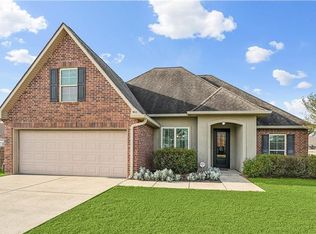
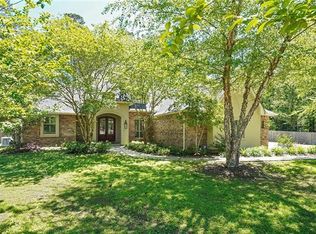
The Aspen plan is a 3bed/2bath with office, single-story home offering open and spacious living areas with 12' high ceilings. The living room is open to the dining area with a wall of windows to the backyard. Adjacent gourmet kitchen with keeping area features chef's island, GE stainless steel smart appliances, gas cooktop, separate wall oven, and walk-in pantry. The private Master bedroom has an en-suite bathroom with dual vanities, a walk-in shower, garden tub, WC, and walk-in closet.
This property is not currently displayed as for sale or rent on Zillow. This may be different from what's on other websites or public sources.