Skip main navigation
Sold for $2,448,000
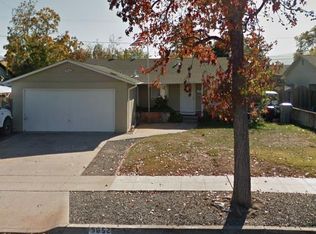
Street View
  • $2,448,000

    5085 Tisdale Way, San Jose, CA 95130

    3beds
    1,832sqft
    Single Family Residence, Residential
    Built in 1959
    5,663 Square Feet Lot
    $2,441,600 Zestimate®
    $1,336/sqft
    $5,162 Estimated rent

    Home value

    $2,441,600

    $2.30M - $2.59M

    $5,162/mo

    Zestimate® history
    Loading
    Loading...

    Owner options

    List your home for rent

    $5,162/mo

    Rent Zestimate®

    Find your next renter with Zillow Rental Manager. Plus, with online applications, you can quickly screen prospective tenants – for free.

    Learn more

    $5,162/mo

    Rent Zestimate®

    Refinance and save

    $15,538/mo

    Est. payment

    Refinancing to a lower rate could help reduce your monthly payments and save thousands over the life of the loan.

    See today's rates

    $15,538/mo

    Est. payment

    Explore your selling options

    Work with a Zillow partner agent

    Leverage their expertise and Zillow's premium Showcase listings to get your home seen by more buyers.

    Get started

    List with your own agent

    Get your home in front of millions of buyers by listing it on Zillow.

    Learn how to do it

    Sell it yourself

    Take full control of how buyers see your home on Zillow by listing For Sale by Owner (FSBO).

    List your home

    What's special

    Forest hillStunning picture windowEasy access to shopsQuality cabinetryCustom tilingNice houseNatural light
    Nestled on a quiet street in an amazing location, this nice house is beautifully remodeled and expanded to create a contemporary floor plan with desired open space and up-to-date modern design. The spacious master bedroom with two separate walk-in closet and dual vanity, custom tiling and designer bath is brightly filled with natural light and modern amenities. The Gourmet Chef's Kitchen is with modern appliances,wine cooler, pantry, quality cabinetry & granite counters. Inside laundry, designer paint, lighting & stunning picture window are all best fit and placed. Top schools: Forest Hill, Rolling Hills, and very close to Harker elemantary school. Well designed front and backyard, easy access to shops, freeways and so many other attractions.

    Zillow last checked:

    Listing updated:

    Listed by:

    Lili Chen 01978978 408-823-8826,

    Maxreal 408-212-8800

    Bought with:

    , 02161111

    Intero Real Estate Services

    Source: MLSListings Inc,MLS#: ML81951070MLS Logo

    Facts & features

    Interior

    Bedrooms & bathrooms
    • Bedrooms: 3
    • Bathrooms: 2
    • Full bathrooms: 2
    Bedroom
    • Features: PrimarySuiteRetreat, WalkinCloset
    Dining room
    • Features: BreakfastBar, DiningAreainLivingRoom, EatinKitchen
    Family room
    • Features: KitchenFamilyRoomCombo
    Kitchen
    • Features: Hookups_Gas, Pantry
    Heating
    • Forced Air
    Cooling
    • Central Air
    Appliances
    • Included: Disposal, Built In Oven, Built In Oven/Range, Refrigerator
    • Laundry: Inside
    Features
    • Fireplace features: Gas Starter, Living Room
    Interior area
    • Total structure area: 1,832
    • Total interior livable area: 1,832 sqft

    Property

    Parking
    • Total spaces: 2
    • Parking features: Attached, Garage Door Opener
    • Attached garage spaces: 2
    Features
    • Stories: 1
    • Fencing: Back Yard,Front Yard
    Lot
    • Size: 5,663 Square Feet
    Details
    • Parcel number: 40335054
    • Zoning: R1-8
    • Special conditions: Standard

    Construction

    Type & style
    • Home type: SingleFamily
    • Architectural style: Modern/HighTech,Traditional
    • Property subtype: Single Family Residence, Residential
    Materials
    • Foundation: Concrete Perimeter, Crawl Space
    • Roof: Composition, Shingle
    Condition
    • New construction: No
    • Year built: 1959

    Utilities & green energy

    • Gas: NaturalGas, PublicUtilities
    • Water: Public
    • Utilities for property: Natural Gas Available, Public Utilities, Water Public

    Community & HOA

    Location
    • Region: San Jose

    Financial & listing details

    • Price per square foot: $1,336/sqft
    • Tax assessed value: $2,496,960
    • Annual tax amount: $32,023
    • Date on market: 1/11/2024
    • Listing agreement: ExclusiveRightToSell
    • Listing terms: CashorConventionalLoan

    Price history

    DateEventPrice
    2/12/2024Sold$2,448,000+13.9%$1,336/sqft
    Source: MLSListings Inc #ML81951070 Report a problem
    1/18/2024Pending sale$2,150,000$1,174/sqft
    Source: MLSListings Inc #ML81951070 Report a problem
    1/11/2024Listed for sale$2,150,000+79.2%$1,174/sqft
    Source: MLSListings Inc #ML81951070 Report a problem
    9/5/2014Sold$1,199,750+33.5%$655/sqft
    Source: Public Record Report a problem
    8/23/2014Price change$899,000-0.1%$491/sqft
    Source: Sereno Group Report a problem
    8/6/2014Listed for sale$899,950+6.5%$491/sqft
    Source: Sereno Group #ML81428231 Report a problem
    3/8/2006Sold$845,000$461/sqft
    Source: Public Record Report a problem

    Public tax history

    YearProperty taxesTax assessment
    2025$32,023 +72.7%$2,496,960 +76.6%
    2024$18,538 +1.8%$1,413,934 +2%
    2023$18,216 +0.9%$1,386,210 +2%
    2022$18,050 +1.8%$1,359,030 +2%
    2021$17,733 +2.5%$1,332,384 +1%
    2020$17,299 $1,318,723 +2%
    2019$17,299 +4%$1,292,866 +2%
    2018$16,632 $1,267,517 +2%
    2017$16,632 +1.2%$1,242,665 +2%
    2016$16,429 +7.4%$1,218,300 +1.5%
    2015$15,303 +30.8%$1,200,000 +27.4%
    2014$11,703 $941,996 +20.3%
    2013-- $783,000 +3.8%
    2012-- $754,000 -8.7%
    2011-- $826,000 +9.1%
    2010-- $757,000 +11.3%
    2009-- $680,400 -16%
    2008-- $810,000
    2007-- $810,000 +243.2%
    2006-- $236,037 +2%
    2005-- $231,410 +63.9%
    2004-- $141,187 +1.9%
    2003-- $138,600 +2%
    2002-- $135,884 +2%
    2001-- $133,220
    Find assessor info on the county website

    Neighborhood: West San Jose

    Nearby schools

    GreatSchools rating
    Schools provided by the listing agent
    • Elementary: ForestHillElementary_1
    • Middle: RollingHillsMiddle_1
    • High: WestmontHigh
    • District: CampbellUnionElementary

    Source: MLSListings Inc. This data may not be complete. We recommend contacting the local school district to confirm school assignments for this home.

    Get a cash offer in 3 minutes
    Find out how much your home could sell for in as little as 3 minutes with a no-obligation cash offer.
    Estimated market value
    $2,441,600
    Get a cash offer in 3 minutes
    Find out how much your home could sell for in as little as 3 minutes with a no-obligation cash offer.
    Estimated market value
    $2,441,600