Feel like you're living in a remote cabin in the woods but with the quick commutes and the modern updating you've been waiting for! Hike the Ridgeline trails or the Amazon pathways right from your back door, commute to the University of Oregon on protected bike lanes, or relax on your expansive back deck to the sounds of PNW birdsong. With lofty 14' vaulted ceilings, three skylights, and plentiful windows, this open concept home pulls in the natural setting and feels like a home with a much larger footprint. The modern kitchen adds beauty and ease to daily life with its quartz countertops, marble herringbone backsplash, upgraded storage solutions, soft close drawers, oversized peninsula with seating, and stainless steel appliances. Owned for nearly 14 years, the home was not a flip but was updated from top to bottom with livability as the goal. From the big ticket items like kitchen, roof, gutters, HVAC, and hot water heater, and even all the way down to new "pet proof" carpet, bedroom closet organization, and new exterior paint. Ask your realtor for a list of the updates and come tour this hidden gem today! Seller is a licensed real estate agent in the state of Oregon.
Sold
$515,000
5085 Whiteaker St, Eugene, OR 97405
3beds
1,281sqft
Residential, Single Family Residence
Built in 1971
7,405 Square Feet Lot
$520,000 Zestimate®
$402/sqft
$2,464 Estimated rent
Home value
$520,000
$494,000 - $546,000
$2,464/mo
Zestimate® history
Owner options
List your home for rent
$2,464/mo
Rent Zestimate®
Find your next renter with Zillow Rental Manager. Plus, with online applications, you can quickly screen prospective tenants – for free.
$2,464/mo
Rent Zestimate®
Refinance and save
$3,327/mo
Est. payment
Refinancing to a lower rate could help reduce your monthly payments and save thousands over the life of the loan.
$3,327/mo
Est. payment
Explore your selling options
Work with a Zillow partner agent
Leverage their expertise and Zillow's premium Showcase listings to get your home seen by more buyers.
Get startedList with your own agent
Get your home in front of millions of buyers by listing it on Zillow.
Learn how to do itSell it yourself
Take full control of how buyers see your home on Zillow by listing For Sale by Owner (FSBO).
List your homeWhat's special
Remote cabinNatural settingExpansive back deckLarger footprintOpen concept homeProtected bike lanesBedroom closet organization
Zillow last checked:
Listing updated:
Listed by:
Julia Anderson 541-525-1257,
John L. Scott Eugene
Bought with:
Shannon Reilly, 201209718
Redfin
Source: RMLS (OR),MLS#: 24071546
Facts & features
Interior
Bedrooms & bathrooms
- Bedrooms: 3
- Bathrooms: 2
- Full bathrooms: 2
- Main level bathrooms: 2
Rooms
- Room types: Bedroom 2, Bedroom 3, Dining Room, Family Room, Kitchen, Living Room, Primary Bedroom
Primary bedroom
- Features: Balcony, Closet Organizer, Sliding Doors, Double Closet, Wallto Wall Carpet
- Level: Main
- Area: 165
- Dimensions: 11 x 15
Bedroom 2
- Features: Closet Organizer, Closet, Wallto Wall Carpet
- Level: Main
- Area: 80
- Dimensions: 10 x 8
Bedroom 3
- Features: Closet Organizer, Closet, Wallto Wall Carpet
- Level: Main
- Area: 99
- Dimensions: 9 x 11
Kitchen
- Features: Dishwasher, Disposal, Eating Area, Pantry, Updated Remodeled, Bamboo Floor, Free Standing Range, Free Standing Refrigerator, Marble, Peninsula, Quartz
- Level: Main
- Area: 110
- Width: 11
Living room
- Features: Beamed Ceilings, Fireplace, Living Room Dining Room Combo, Skylight, Sliding Doors, Bamboo Floor, Vaulted Ceiling
- Level: Main
- Area: 378
- Dimensions: 21 x 18
Heating
- Ductless, Zoned, Fireplace(s)
Cooling
- Heat Pump
Appliances
- Included: Dishwasher, Disposal, Free-Standing Range, Free-Standing Refrigerator, Plumbed For Ice Maker, Range Hood, Stainless Steel Appliance(s), Washer/Dryer, ENERGY STAR Qualified Appliances, Electric Water Heater, Other Water Heater
- Laundry: Laundry Room
Features
- Quartz, Vaulted Ceiling(s), Wainscoting, Updated Remodeled, Bathtub With Shower, Closet, Double Vanity, Shower, Closet Organizer, Eat-in Kitchen, Pantry, Marble, Peninsula, Beamed Ceilings, Living Room Dining Room Combo, Balcony, Double Closet
- Flooring: Bamboo, Wall to Wall Carpet
- Doors: Sliding Doors
- Windows: Double Pane Windows, Vinyl Frames, Skylight(s)
- Basement: None
- Number of fireplaces: 1
- Fireplace features: Pellet Stove
Interior area
- Total structure area: 1,281
- Total interior livable area: 1,281 sqft
Property
Parking
- Total spaces: 1
- Parking features: Driveway, On Street, Garage Door Opener, Attached
- Attached garage spaces: 1
- Has uncovered spaces: Yes
Features
- Levels: One
- Stories: 1
- Patio & porch: Deck
- Exterior features: Dog Run, Raised Beds, Yard, Balcony
- Has view: Yes
- View description: Trees/Woods
Lot
- Size: 7,405 Square Feet
- Features: Corner Lot, Sloped, Trees, Wooded, SqFt 7000 to 9999
Details
- Parcel number: 0986461
Construction
Type & style
- Home type: SingleFamily
- Property subtype: Residential, Single Family Residence
Materials
- T111 Siding
- Foundation: Pillar/Post/Pier
- Roof: Composition
Condition
- Updated/Remodeled
- New construction: No
- Year built: 1971
Utilities & green energy
- Sewer: Public Sewer
- Water: Public
Community & HOA
Community
- Security: None
HOA
- Has HOA: No
Location
- Region: Eugene
Financial & listing details
- Price per square foot: $402/sqft
- Tax assessed value: $437,027
- Annual tax amount: $4,154
- Date on market: 5/2/2024
- Cumulative days on market: 6 days
- Listing terms: Call Listing Agent,Conventional,FHA,VA Loan
- Road surface type: Paved
Price history
| Date | Event | Price |
|---|---|---|
| 6/18/2024 | Sold | $515,000$402/sqft |
Source:  RMLS (OR) #24071546 Report a problem RMLS (OR) #24071546 Report a problem | ||
| 5/8/2024 | Pending sale | $515,000+132%$402/sqft |
Source: RMLS (OR) #24071546 Report a problem | ||
| 10/29/2010 | Sold | $222,000+3.3%$173/sqft |
Source: Public Record Report a problem | ||
| 11/29/2004 | Sold | $215,000$168/sqft |
Source: Public Record Report a problem | ||
Public tax history
| Year | Property taxes | Tax assessment |
|---|---|---|
| 2025 | $4,317 +1.3% | $221,580 +3% |
| 2024 | $4,264 +2.6% | $215,127 +3% |
| 2023 | $4,155 +4% | $208,862 +3% |
| 2022 | $3,994 +6.5% | $202,779 +3% |
| 2021 | $3,752 -0.4% | $196,873 +3% |
| 2020 | $3,765 +3.5% | $191,139 +3% |
| 2019 | $3,636 +6.2% | $185,572 +3% |
| 2018 | $3,423 | $180,167 +3% |
| 2017 | $3,423 +4.7% | $174,919 +3% |
| 2016 | $3,269 +4.2% | $169,824 +3% |
| 2015 | $3,138 | $164,878 |
Find assessor info on the county website
Neighborhood: Southeast
Nearby homes
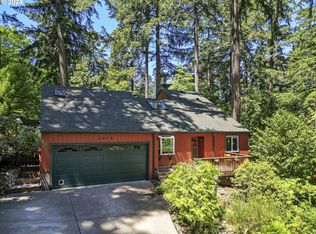
- $525,0003 bd2 ba1.2k sqft5070 Nectar Way, Eugene, OR 97405Sold
- $492,3003 bd1 ba1.2k sqft5075 Whiteaker St, Eugene, OR 97405Off Market
- $463,6004 bd2 ba828 sqft5360 Nectar Way, Eugene, OR 97405Off Market
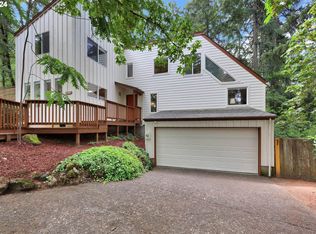
- $566,0003 bd3 ba1.9k sqft5080 Whiteaker St, Eugene, OR 97405Sold
- $392,4002 bd1 ba925 sqft5092 Whiteaker St, Eugene, OR 97405Off Market
- $487,2003 bd2 ba1.1k sqft5075 Nectar Way, Eugene, OR 97405Off Market
- $398,2002 bd1 ba892 sqft5085 Nectar Way, Eugene, OR 97405Off Market
- $498,2003 bd2 ba1.6k sqft5095 Nectar Way, Eugene, OR 97405Off Market
Nearby schools
GreatSchools rating
- 9/10Edgewood Community Elementary SchoolGrades: K-5Distance: 0.8 mi
- 5/10Spencer Butte Middle SchoolGrades: 6-8Distance: 0.9 mi
- 8/10South Eugene High SchoolGrades: 9-12Distance: 2.8 mi
Schools provided by the listing agent
- Elementary: Edgewood
- Middle: Spencer Butte
- High: South Eugene
Source: RMLS (OR). This data may not be complete. We recommend contacting the local school district to confirm school assignments for this home.
Sell for more on Zillow
Get a Zillow Showcase℠ listing at no additional cost and you could sell for .
$520,000
2% more
+$10,400
With Zillow Showcase(estimated)
$530,400
Sell for more on Zillow
Get a Zillow Showcase℠ listing at no additional cost and you could sell for .
$520,000
2% more
+$10,400
With Zillow Showcase(estimated)
$530,400
- Oregon
- Lane County
- Eugene
- 97405
- Southeast
- 5085 Whiteaker St
