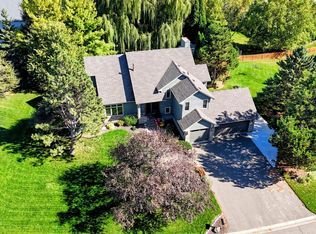
Discover this meticulously maintained home featuring solid construction and modern enhancements. Exterior upgrades include James Hardie siding, Anderson windows, a new roof in 2024, a new cedar fence, and a maintenance-free porcelain tile deck in 2023. Recent mechanical updates include a new water heater, furnace, and HVAC system. Inside, the main level showcases stunning hardwood floors and updated trim. The upper level boasts four spacious bedrooms, while the lower level offers a large family room, bathroom, and extra storage space that could easily be converted into a fifth bedroom or office.The sanctuary-like backyard is perfect for entertaining and relaxing, featuring a saltwater swimming pool with a diving board, a new pool liner, robot cleaning system, electric pool cover and a new gas pool furnace. The large lot, professionally designed landscaping, and outdoor lighting around the property enhance the home's charm. Buyer got cold feet. Their loss is your gain!
Closed
$650,000
5085 Ximines Ln N, Plymouth, MN 55442
4beds
3,076sqft
Single Family Residence
Built in 1992
0.57 Acres Lot
$666,700 Zestimate®
$211/sqft
$3,889 Estimated rent
Home value
$666,700
$633,000 - $700,000
$3,889/mo
Zestimate® history
Owner options
List your home for rent
$3,889/mo
Rent Zestimate®
Find your next renter with Zillow Rental Manager. Plus, with online applications, you can quickly screen prospective tenants – for free.
$3,889/mo
Rent Zestimate®
Refinance and save
$4,194/mo
Est. payment
Refinancing to a lower rate could help reduce your monthly payments and save thousands over the life of the loan.
$4,194/mo
Est. payment
Explore your selling options
Work with a Zillow partner agent
Leverage their expertise and Zillow's premium Showcase listings to get your home seen by more buyers.
Get startedList with your own agent
Get your home in front of millions of buyers by listing it on Zillow.
Learn how to do itSell it yourself
Take full control of how buyers see your home on Zillow by listing For Sale by Owner (FSBO).
List your homeWhat's special
Zillow last checked:
Listing updated:
Listed by:
Denise Sartor 763-234-2311,
Keller Williams Classic Rlty NW
Bought with:
Allstar Real Estate
Source: NorthstarMLS as distributed by MLS GRID,MLS#: 6525993
Facts & features
Interior
Bedrooms & bathrooms
- Bedrooms: 4
- Bathrooms: 4
- Full bathrooms: 2
- 3/4 bathrooms: 1
- 1/2 bathrooms: 1
Bedroom
- Level: Upper
- Area: 273 Square Feet
- Dimensions: 21x13
Bedroom 2
- Level: Upper
- Area: 140 Square Feet
- Dimensions: 10x14
Bedroom 3
- Level: Upper
- Area: 180 Square Feet
- Dimensions: 12x15
Bedroom 4
- Level: Upper
- Area: 120 Square Feet
- Dimensions: 10x12
Primary bathroom
- Level: Upper
- Area: 126 Square Feet
- Dimensions: 9x14
Dining room
- Level: Main
- Area: 168 Square Feet
- Dimensions: 12x14
Foyer
- Level: Main
- Area: 90 Square Feet
- Dimensions: 6x15
Kitchen
- Level: Main
- Area: 117 Square Feet
- Dimensions: 9x13
Laundry
- Level: Main
- Area: 48 Square Feet
- Dimensions: 6x8
Living room
- Level: Main
- Area: 221 Square Feet
- Dimensions: 17x13
Office
- Level: Main
- Area: 143 Square Feet
- Dimensions: 13x11
Recreation room
- Level: Basement
- Area: 494 Square Feet
- Dimensions: 19x26
Storage
- Level: Basement
- Area: 180 Square Feet
- Dimensions: 18x10
Walk in closet
- Level: Upper
- Area: 70 Square Feet
- Dimensions: 7x10
Heating
- Forced Air, Fireplace(s), Humidifier
Cooling
- Central Air
Appliances
- Included: Dishwasher, Disposal, Exhaust Fan, Microwave, Range, Refrigerator, Stainless Steel Appliance(s)
- Laundry: Laundry Room, Main Level
Features
- Basement: Block,Daylight,Finished,Full,Storage Space,Sump Pump
- Number of fireplaces: 2
- Fireplace features: Family Room, Gas, Living Room, Wood Burning
Interior area
- Total structure area: 3,076
- Total interior livable area: 3,076 sqft
- Finished area above ground: 2,285
- Finished area below ground: 791
Property
Parking
- Total spaces: 3
- Parking features: Attached, Concrete, Garage Door Opener
- Attached garage spaces: 3
- Has uncovered spaces: Yes
- Details: Garage Dimensions (24x30)
Accessibility
- Accessibility features: None
Features
- Levels: Two
- Stories: 2
- Patio & porch: Deck, Patio
- Has private pool: Yes
- Pool features: In Ground, Heated, Outdoor Pool
- Fencing: Full,Wood
Lot
- Size: 0.57 Acres
- Features: Corner Lot, Tree Coverage - Medium
Details
- Foundation area: 1155
- Parcel number: 1211822230031
- Zoning description: Residential-Single Family
Construction
Type & style
- Home type: SingleFamily
- Property subtype: Single Family Residence
Materials
- Block
- Roof: Age 8 Years or Less,Architectural Shingle
Condition
- New construction: No
- Year built: 1992
Utilities & green energy
- Electric: 200+ Amp Service
- Gas: Natural Gas
- Sewer: City Sewer/Connected
- Water: City Water/Connected
Community & HOA
Community
- Subdivision: Zachary Heights
HOA
- Has HOA: No
Location
- Region: Plymouth
Financial & listing details
- Price per square foot: $211/sqft
- Tax assessed value: $654,900
- Annual tax amount: $5,333
- Date on market: 7/9/2024
- Cumulative days on market: 8 days
Price history
| Date | Event | Price |
|---|---|---|
| 8/16/2024 | Sold | $650,000+1.6%$211/sqft |
Source:  NorthstarMLS as distributed by MLS GRID #6525993 Report a problem NorthstarMLS as distributed by MLS GRID #6525993 Report a problem | ||
| 7/9/2024 | Pending sale | $640,000$208/sqft |
Source: NorthstarMLS as distributed by MLS GRID #6525993 Report a problem | ||
| 7/3/2024 | Listing removed | -- |
Source: NorthstarMLS as distributed by MLS GRID #6525993 Report a problem | ||
| 6/21/2024 | Listed for sale | $640,000$208/sqft |
Source: NorthstarMLS as distributed by MLS GRID #6525993 Report a problem | ||
Public tax history
| Year | Property taxes | Tax assessment |
|---|---|---|
| 2025 | $6,067 +1.8% | $654,900 +28.6% |
| 2024 | $5,960 +11.7% | $509,300 -1.2% |
| 2023 | $5,333 +7.9% | $515,600 +7.9% |
| 2022 | $4,943 +3.9% | $478,000 +14.1% |
| 2021 | $4,756 -1.6% | $419,000 +4.5% |
| 2020 | $4,835 +1.7% | $401,000 +2% |
| 2019 | $4,756 -1.6% | $393,000 +2.1% |
| 2018 | $4,835 +4% | $385,000 +11.9% |
| 2017 | $4,650 -3.1% | $344,000 +2.1% |
| 2016 | $4,801 +0.5% | $337,000 +5% |
| 2015 | $4,778 +1.9% | $321,100 +3% |
| 2014 | $4,691 +9.2% | $311,600 +2.3% |
| 2013 | $4,296 -0.8% | $304,500 -5.2% |
| 2012 | $4,330 +1.6% | $321,300 -2.7% |
| 2011 | $4,261 +2.5% | $330,100 -5.2% |
| 2010 | $4,156 -0.2% | $348,100 -4.2% |
| 2009 | $4,164 +8.5% | $363,500 +5.4% |
| 2006 | $3,837 +6.8% | $344,800 +10.5% |
| 2005 | $3,594 +11.5% | $312,000 +13.8% |
| 2004 | $3,223 -8.2% | $274,200 +7.8% |
| 2002 | $3,509 -54.7% | $254,400 |
| 2001 | $7,747 | -- |
Find assessor info on the county website
Neighborhood: 55442
Nearby homes
- $671,6004 bd4 ba3.1k sqft10835 51st Ave N, Plymouth, MN 55442Off Market
- $622,5003 bd3 ba3k sqft5075 Ximines Ln N, Plymouth, MN 55442Sold
- $435,0004 bd2 ba2.4k sqft5080 Ximines Ln N, Plymouth, MN 55442Sold
- $453,3003 bd1 ba1.7k sqft10820 51st Ave N, Plymouth, MN 55442Off Market
- $526,8003 bd2 ba3.4k sqft10900 51st Ave N, Plymouth, MN 55442Off Market
- $689,6004 bd4 ba4k sqft5090 Ximines Ln N, Plymouth, MN 55442Off Market
- $702,2003 bd4 ba5.3k sqft5070 Ximines Ln N, Plymouth, MN 55442Off Market
- $499,1003 bd2 ba2k sqft10825 51st Ave N, Plymouth, MN 55442Off Market
Nearby schools
GreatSchools rating
- 9/10Cedar Island Elementary SchoolGrades: PK-5Distance: 2.3 mi
- 7/10Maple Grove Middle SchoolGrades: 6-8Distance: 2.5 mi
- 5/10Osseo Senior High SchoolGrades: 9-12Distance: 5.2 mi
Get a cash offer in 3 minutes
Find out how much your home could sell for in as little as 3 minutes with a no-obligation cash offer.
Estimated market value
$666,700
Get a cash offer in 3 minutes
Find out how much your home could sell for in as little as 3 minutes with a no-obligation cash offer.
Estimated market value
$666,700
- Minnesota
- Hennepin County
- Plymouth
- 55442
- 5085 Ximines Ln N
Nearby cities
Nearby zip codes
Other Plymouth Topics
