Adorable yr 2022 custom ranch w/nearly 1 acre, NO HOA. Has 24x12 screened deck, covered porch. Perfect for gatherings. Seller added 24x10 shed, carport, fencing, extended driveway, water cond system, Larson storm door, walk in jacuzzi, security, garbage disposal. Enjoy this tranquil lot next to beltway & Old Hollow Rd. Spacious for play area, jacuzzi, firepit, pool, atv riding! Inside has pitched ceilings, engineered floors, tile. You'll love the oversized great rm! It's large enough to partition a living or study area. Get your cookbooks ready! The modern kitchen has walk-in butler pantry, oversized island, soft close cabinets w/ toppers, granite, ss appliances, chef rangehood. All of your must haves! Master ste has private quarters & overlooks screened deck. There's dual sinks, sep shower, walk in closet, jacuzzi. So so much more to love including the laundry rm w/ sink, cabinetry & granite tops. An easy commute to Kernersville/Greensboro/Rural Hall,Mt Airy. Not far from downtown WS.
For sale
$469,000
5086 Appalachian Rd, Winston Salem, NC 27105
3beds
2,549sqft
:
Get pre-qualified$2,766/mo
Stick/Site Built, Residential, Single Family Residence
Built in 2022
0.92 Acres Lot
$459,500 Zestimate®
$--/sqft
$-- HOA
What's special
- 48 days |
- 175 |
- 20 |
Zillow last checked:
Listing updated:
Listed by:
Tawana Rice 336-831-7178,
Tawana Rice Realty LLC,
KeShawn Hyatt 336-341-5817,
Tawana Rice Realty LLC
Source: Triad MLS,MLS#: 1225932
Facts & features
Interior
Bedrooms & bathrooms
- Bedrooms: 3
- Bathrooms: 2
- Full bathrooms: 2
- Main level bathrooms: 2
Primary bedroom
- Level: Main
- Dimensions: 21.33 x 16.5
Bedroom 2
- Level: Main
- Dimensions: 12.17 x 14.75
Bedroom 3
- Level: Main
- Dimensions: 14.17 x 14.08
Dining room
- Level: Main
- Dimensions: 7.67 x 4.75
Great room
- Level: Main
- Dimensions: 21.75 x 3
Kitchen
- Level: Main
- Dimensions: 20.25 x 14.17
Laundry
- Level: Main
- Dimensions: 6.67 x 9.67
Other
- Level: Main
- Dimensions: 7 x 5.5
Heating
- Zoned, Electric
Cooling
- Central Air
Appliances
- Included: Appliance Center, Microwave, Electric Water Heater
- Laundry: Dryer Connection, Main Level, Washer Hookup
Features
- Great Room, Ceiling Fan(s), Dead Bolt(s), Kitchen Island, Pantry, Separate Shower, Solid Surface Counter, Vaulted Ceiling(s)
- Flooring: Engineered Hardwood, Tile
- Doors: Storm Door(s)
- Windows: Insulated Windows
- Basement: Crawl Space
- Attic: Access Only
- Has fireplace: No
Interior area
- Total structure area: 2,549
- Total interior livable area: 2,549 sqft
- Finished area above ground: 2,549
Property
Parking
- Total spaces: 2
- Parking features: Driveway, Garage, Garage Door Opener, Attached, Garage Faces Front
- Attached garage spaces: 2
- Has uncovered spaces: Yes
Features
- Levels: One
- Stories: 1
- Patio & porch: Porch
- Exterior features: Lighting
- Pool features: None
- Fencing: Fenced,Privacy
Lot
- Size: 0.92 Acres
- Dimensions: 200 x 199 x 200 x 199
- Features: City Lot, Level, Partially Wooded, Sloped, Not in Flood Zone, Flat
- Residential vegetation: Partially Wooded
Details
- Additional structures: Storage
- Parcel number: 6838892237
- Zoning: RS20
- Special conditions: Owner Sale
Construction
Type & style
- Home type: SingleFamily
- Architectural style: Ranch
- Property subtype: Stick/Site Built, Residential, Single Family Residence
Materials
- Brick, Vinyl Siding
Condition
- Year built: 2022
Utilities & green energy
- Sewer: Septic Tank
- Water: Well
Community & HOA
Community
- Security: Security System, Carbon Monoxide Detector(s), Smoke Detector(s)
- Subdivision: Eastwood Estates
HOA
- Has HOA: No
Location
- Region: Winston Salem
Financial & listing details
- Tax assessed value: $453,900
- Annual tax amount: $2,862
- Date on market: 6/26/2026
- Cumulative days on market: 83 days
- Listing agreement: Exclusive Right To Sell
- Listing terms: Cash,Conventional,FHA,VA Loan
Estimated market value
$459,500
$437,000 - $482,000
$2,452/mo
Price history
| Date | Event | Price |
|---|---|---|
| 6/27/2026 | Listed for sale | $469,000+11.7% |
Source:  Triad MLS #1225932 Report a problem Triad MLS #1225932 Report a problem | ||
| 10/3/2022 | Sold | $420,000-1.2% |
Source: Triad MLS #1079841 Report a problem | ||
| 9/5/2022 | Pending sale | $425,000 |
Source: Triad MLS #1079841 Report a problem | ||
| 8/5/2022 | Listed for sale | $425,000 |
Source: Triad MLS #1079841 Report a problem | ||
Public tax history
Tax history is unavailable.
Monthly payment
Est. payment
Payment breakdown
Explore the cost of this home by adjusting the details. Changes won't be saved.Climate risks
Neighborhood: 27105
Nearby schools
GreatSchools rating
- 6/10Mineral Springs ElementaryGrades: PK-5Distance: 2.1 mi
- 1/10Mineral Springs MiddleGrades: 6-8Distance: 2.2 mi
- 2/10Walkertown High SchoolGrades: 9-12Distance: 4.4 mi
- $459,0003 bd2 ba2.5k sqft5086 Appalachian Rd, Winston Salem, NC 27105Off Market
- $274,3003 bd2 ba1.5k sqft5070 Appalachian Rd, Winston Salem, NC 27105Off Market
- $220,9003 bd2 ba1.5k sqft1301 Dolphin Dr, Winston Salem, NC 27105Off Market
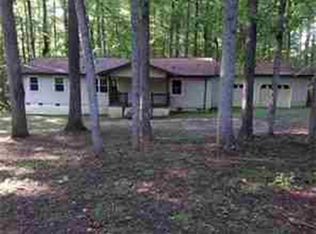
- $215,0003 bd2 ba1.6k sqft5056 Appalachian Rd, Winston Salem, NC 27105Sold
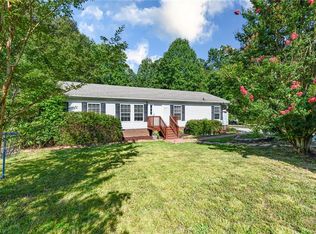
- $268,9003 bd2 ba1.4k sqft5041 Natalie Temple Ln, Winston Salem, NC 27105Off Market
- $243,4003 bd2 ba1.2k sqft5033 Natalie Temple Ln, Winston Salem, NC 27105Off Market
- $282,4004 bd2 ba2.3k sqft5065 Natalie Temple Ln, Winston Salem, NC 27105Off Market
- $204,3003 bd2 ba1.4k sqft5025 Natalie Temple Ln, Winston Salem, NC 27105Off Market
A local agent can set up tours, give advice and negotiate with sellers.
A local lender can help you make sure your offer is ready when you are.
Similar homes
- $449,0003 bd3 ba2k sqft6275 Raven Forest Ct, Winston Salem, NC 27105For Sale

 MLS ID #1229519, Emily Phipps. Triad MLS
 - $495,0003 bd3 ba2k sqft5754 Stanleyville Dr, Winston Salem, NC 27105For Sale
 MLS ID #1230130, Abby Chapman. Triad MLS
 - $420,0003 bd3 ba3.1k sqft6135 Narrow Way Ln, Winston Salem, NC 27105For Sale
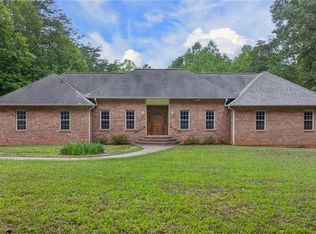 MLS ID #1229608, Ashley Green. Triad MLS
 - $510,0004 bd3 ba3.3k sqft6065 Providence Church Rd, Winston Salem, NC 27105For Sale
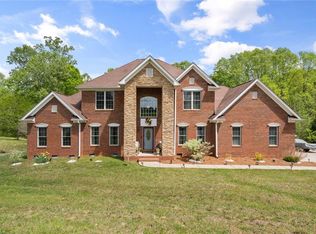 MLS ID #1199636, Twanda Montgomery. Triad MLS
 - $425,0004 bd3 ba3.1k sqft1131 Barclay Ter, Winston Salem, NC 27106For SaleMLS ID #1230638, Keith Martin. Triad MLS
- $519,9993 bd3 ba2.6k sqft5760 Stanleyville Dr, Winston Salem, NC 27105For SaleMLS ID #1214459, Charles Burton. Triad MLS
- $399,9003 bd2 ba2.2k sqft3304 New Walkertown Rd, Winston Salem, NC 27105For SaleMLS ID #1222544, Amanda Tucker. Triad MLS
- $600,0003 bd3 ba2k sqft5750 Stanleyville Dr, Winston Salem, NC 27105For SaleMLS ID #1230164, Abby Chapman. Triad MLS
- $390,0004 bd3 ba2.2k sqft405 Mayfair Dr, Winston Salem, NC 27105For SaleMLS ID #1216785, Vanessa Brooks. Triad MLS
- $309,9003 bd2 ba2.1k sqft5671 Novack St, Winston Salem, NC 27105For SaleMLS ID #1224954, Robert Salmons. Triad MLS
- $374,9004 bd3 ba3.3k sqft5355 Angel Oaks Dr, Winston Salem, NC 27105For SaleMLS ID #1225246, Elizabeth Spillman. Triad MLS
- $349,9005 bd3 ba2.5k sqft5560 Frances Ct, Winston Salem, NC 27105For SaleMLS ID #1228809, Stacy Pranger. Triad MLS
- $300,0003 bd3 ba1.8k sqft235 Quail Dr, Winston Salem, NC 27105For SaleMLS ID #1228197, Nathan Smith. Triad MLS
- $319,5003 bd3 ba1.7k sqft4511 Old Rural Hall Rd, Winston Salem, NC 27105For SaleMLS ID #1226296, Blake Ginther. Triad MLS
- $259,9003 bd2 ba1.3k sqft198 Quail Dr, Winston Salem, NC 27105For SaleMLS ID #1229927, Evelyn Hernandez. Triad MLS
- $285,0003 bd3 ba1.9k sqft4810 Hemphill Dr, Winston Salem, NC 27105For SaleMLS ID #1224565, Missy Hunter. Triad MLS
- $289,9003 bd2 ba1.6k sqft4816 Dippen Rd, Winston Salem, NC 27105For SaleMLS ID #1224685, Lisa Pfefferkorn. Triad MLS
- $289,0004 bd3 ba1.6k sqft4365 Wakeman Dr, Winston Salem, NC 27105For SaleMLS ID #1229500, Megan Rice. Triad MLS
- $320,0004 bd4 ba3.1k sqft3365 New Walkertown Rd, Winston Salem, NC 27105For SaleMLS ID #1213181, Debra MacKanich. Triad MLS
- $264,9003 bd2 ba1.5k sqft1129 Ziglar Rd, Winston Salem, NC 27105For SaleMLS ID #1222062, Sean Houle. Triad MLS
