Skip main navigation
Closed
  • $275,000

    5086 Burkemont Rd, Morganton, NC 28655

    4beds
    1,705sqft
    Single Family Residence
    Built in 1940
    1.07 Acres Lot
    $267,600 Zestimate®
    $161/sqft
    $1,897 Estimated rent

    Home value

    $267,600

    $254,000 - $281,000

    $1,897/mo

    Zestimate® history
    Loading
    Loading...

    Owner options

    List your home for rent

    $1,897/mo

    Rent Zestimate®

    Find your next renter with Zillow Rental Manager. Plus, with online applications, you can quickly screen prospective tenants – for free.

    Learn more

    $1,897/mo

    Rent Zestimate®

    Refinance and save

    $1,724/mo

    Est. payment

    Refinancing to a lower rate could help reduce your monthly payments and save thousands over the life of the loan.

    See today's rates

    $1,724/mo

    Est. payment

    Explore your selling options

    Work with a Zillow partner agent

    Leverage their expertise and Zillow's premium Showcase listings to get your home seen by more buyers.

    Get started

    List with your own agent

    Get your home in front of millions of buyers by listing it on Zillow.

    Learn how to do it

    Sell it yourself

    Take full control of how buyers see your home on Zillow by listing For Sale by Owner (FSBO).

    List your home

    What's special

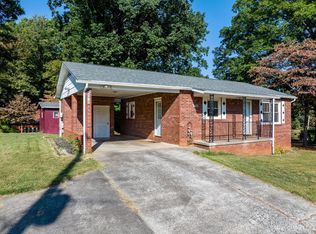
    5086 Burkemont Rd Charming 4-bedroom, 2-bath home nestled on 1.07 acres in a beautiful setting at the base of Burkemont Mountain! Offering a wonderful combination of character, functionality, and outdoor living, this home features 3 bedrooms on the main level, making it convenient for everyday living. The inviting living room, kitchen and dining room provide a comfortable gathering space, while the spacious covered front porch is a highlight of the property. Complete with a classic porch swing and plenty of room for outdoor seating and dining, it's the perfect spot to relax and enjoy the peaceful surroundings. The upper level offers a 4th bedroom, office, or recreation room, plus additional attic storage. The unfinished basement adds valuable utility space and features a wood stove and dedicated canning area. Outside, you'll find a detached workshop and double garage, providing plenty of room for vehicles, equipment, hobbies, and projects. Mature trees and established landscaping surround the home, creating a beautiful mountain setting. Numerous updates add peace of mind, including a 2022 roof, 2024 heat pump, 2023 water heater, and leaf guards on the gutters. Located at the base of Burkemont Mountain, this property offers the opportunity to enjoy a beautiful natural setting while still being conveniently located near the amenities of the area. If you're looking for a home with character, mountain surroundings, a large covered porch, generous workshop/garage space, and important recent updates, don't miss 5086 Burkemont Rd! The church next door decided not to purchase this home so this home is now available.

    Zillow last checked:

    Listing updated:

    Listed by:

    Shane Cook cshanecook@yahoo.com,

    C Shane Cook & Associates

    Bought with:

    Carolyn Nogales

    Horizon Realty Associates LLC

    Source: Canopy MLS as distributed by MLS GRID,MLS#: 4410756MLS Logo

    Facts & features

    Interior

    Bedrooms & bathrooms
    • Bedrooms: 4
    • Bathrooms: 2
    • Full bathrooms: 2
    • Main level bedrooms: 3
    Primary bedroom
    • Level: Main
    Bedroom s
    • Level: Main
    Bedroom s
    • Level: Main
    Bedroom s
    • Level: Upper
    Bathroom full
    • Level: Main
    Bathroom full
    • Level: Main
    Basement
    • Level: Basement
    Dining room
    • Level: Main
    Kitchen
    • Level: Main
    Laundry
    • Level: Main
    Living room
    • Level: Main
    Heating
    • Heat Pump
    Cooling
    • Ceiling Fan(s), Central Air
    Appliances
    • Included: Dishwasher, Dryer, Electric Range, Freezer, Microwave, Refrigerator, Washer
    • Laundry: In Bathroom
    Features
    • Storage
    • Flooring: Carpet, Vinyl
    • Doors: Storm Door(s)
    • Windows: Insulated Windows
    • Basement: Full,Interior Entry,Walk-Out Access,Walk-Up Access
    • Attic: Walk-In
    • Fireplace features: Wood Burning Stove
    Interior area
    • Total structure area: 1,705
    • Total interior livable area: 1,705 sqft
    • Finished area above ground: 1,705
    • Finished area below ground: 0

    Property

    Parking
    • Total spaces: 2
    • Parking features: Driveway, Detached Garage, Garage Door Opener, Garage Shop, Garage on Main Level
    • Garage spaces: 2
    • Has uncovered spaces: Yes
    Features
    • Levels: One and One Half
    • Stories: 1.5
    • Patio & porch: Covered, Deck
    • Has view: Yes
    • View description: Mountain(s)
    Lot
    • Size: 1.07 Acres
    • Features: Private, Wooded, Views
    Details
    • Additional structures: Outbuilding, Shed(s), Workshop
    • Parcel number: 179170166
    • Zoning: R-3
    • Special conditions: Standard

    Construction

    Type & style
    • Home type: SingleFamily
    • Property subtype: Single Family Residence
    Materials
    • Brick Partial, Vinyl
    Condition
    • New construction: No
    • Year built: 1940

    Utilities & green energy

    • Sewer: Septic Installed
    • Water: Public
    • Utilities for property: Cable Available, Electricity Connected, Satellite Internet Available, Wired Internet Available

    Community & HOA

    Community
    • Subdivision: none
    Location
    • Region: Morganton
    • Elevation: 1000 Feet

    Financial & listing details

    • Price per square foot: $161/sqft
    • Tax assessed value: $125,609
    • Annual tax amount: $915
    • Date on market: 8/29/2026
    • Cumulative days on market: 15 days
    • Listing terms: Cash,Conventional,FHA,FHA 203(K),USDA Loan,VA Loan
    • Electric utility on property: Yes
    • Road surface type: Asphalt, Paved

    Price history

    DateEventPrice
    10/21/2026Sold$275,000+0%$161/sqft
    Source: Canopy MLS as distributed by MLS GRID #4410756 Report a problem
    8/30/2026Listed for sale$274,900$161/sqft
    Source: Canopy MLS as distributed by MLS GRID #4410756 Report a problem

    Public tax history

    YearProperty taxesTax assessment
    2025$915 +3.8%$125,609
    2024$881 $125,609
    2023$881 -1.2%$125,609 +23.3%
    2022$892 +4.3%$101,893
    2021$855 +0.5%$101,893
    2020$851 +1073.5%$101,893
    2019$73 -91.3%$101,893 +2.6%
    2018$832 +3.3%$99,323
    2017$805 $99,323
    2016$805 +0.4%$99,323 +0.1%
    2015$801 $99,261
    Find assessor info on the county website

    Neighborhood: 28655

    Nearby schools

    GreatSchools rating
    Schools provided by the listing agent
    • Elementary: Salem
    • Middle: Liberty
    • High: Patton

    Source: Canopy MLS as distributed by MLS GRID. This data may not be complete. We recommend contacting the local school district to confirm school assignments for this home.

    Get a cash offer in 3 minutes
    Find out how much your home could sell for in as little as 3 minutes with a no-obligation cash offer.
    Estimated market value
    $267,600
    Get a cash offer in 3 minutes
    Find out how much your home could sell for in as little as 3 minutes with a no-obligation cash offer.
    Estimated market value
    $267,600