Skip main navigation
Pending
  • Price cut: $7.8K (5/26)
    $474,990

    5086 Chapel Row Ave, Apollo Beach, FL 33572

    3beds
    1,953sqft
    : 
    Loading
    Get pre-qualified
    Single Family Residence
    Built in 2026
    6,000 Square Feet Lot
    $504,500 Zestimate®
    $243/sqft
    $13/mo HOA

    What's special

    Covered lanaiOpen-concept floorplanPrivate enclosed studyElegant laminate flooringUpgraded cabinetryLarge walk-in closetDual quartz vanities
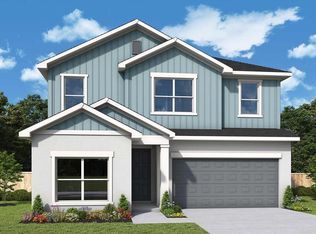
    Welcome to The Benton by David Weekley Homes, a beautifully designed home that blends comfort and style. This open-concept floorplan offers 3 bedrooms, 2 full bathrooms, and a private enclosed study—ideal for working from home or added flexibility. The main living areas feature elegant laminate flooring and flow seamlessly into a gourmet kitchen with quartz countertops and upgraded cabinetry, perfect for everyday living and entertaining. The Owner’s Retreat is tucked away for privacy and includes a spa-like bath with a Super Shower, dual quartz vanities, and a large walk-in closet. Step outside to the covered lanai and enjoy Florida living year-round. Secondary bedrooms are thoughtfully positioned for privacy and versatility. Enjoy life in Waterset, one of Apollo Beach’s premier master-planned communities featuring resort-style pools, fitness centers, clubhouse, parks, dog parks, sports courts, and miles of scenic walking and biking trails—all designed for an active, connected lifestyle with convenient access to Tampa. Built by David Weekley Homes and backed by a 1-2-10 year warranty, this home offers quality, comfort, and peace of mind. Schedule your private tour today.
    73 days
    |
    1
    |
    0
    |

    Zillow last checked:

    Listing updated:

    Listed by:

    Robert St. Pierre,

    WEEKLEY HOMES REALTY COMPANY 866-493-3553

    Source: Stellar MLS,MLS#: TB8501822MLS LogoOriginating MLS: Suncoast Tampa

      Facts & features

      Interior

      Bedrooms & bathrooms
      • Bedrooms: 3
      • Bathrooms: 2
      • Full bathrooms: 2
      Primary bedroom
      • Features: Walk-In Closet(s)
      • Level: First
      • Dimensions: 16x15
      Kitchen
      • Level: First
      • Dimensions: 12x14
      Living room
      • Level: First
      • Dimensions: 15x15
      Heating
      • Heat Pump
      Cooling
      • Central Air
      Appliances
      • Included: Oven, Cooktop, Dishwasher, Disposal, Microwave, Range Hood
      • Laundry: Inside, Laundry Room
      Features
      • Built-in Features, In Wall Pest System, Open Floorplan, Primary Bedroom Main Floor, Stone Counters, Thermostat, Tray Ceiling(s)
      • Flooring: Carpet, Laminate, Tile
      • Doors: Sliding Doors
      • Windows: Hurricane Shutters, Hurricane Shutters/Windows
      • Has fireplace: No
      Interior area
      • Total structure area: 2,571
      • Total interior livable area: 1,953 sqft

      Property

      Parking
      • Total spaces: 2
      • Parking features: Garage - Attached
      • Attached garage spaces: 2
      • Details: Garage Dimensions: 20x20
      Features
      • Levels: One
      • Stories: 1
      • Exterior features: Irrigation System, Rain Gutters, Sidewalk
      Lot
      • Size: 6,000 Square Feet
      • Features: Sidewalk
      Details
      • Parcel number: U343119D4K00002800034.0
      • Zoning: RESI
      • Special conditions: None

      Construction

      Type & style
      • Home type: SingleFamily
      • Architectural style: Craftsman,Florida
      • Property subtype: Single Family Residence
      Materials
      • Block
      • Foundation: Slab
      • Roof: Shingle
      Condition
      • Completed
      • New construction: Yes
      • Year built: 2026
      Details
      • Builder model: The Benton
      • Builder name: David Weekley Homes

      Utilities & green energy

      • Sewer: Public Sewer
      • Water: Public
      • Utilities for property: Electricity Connected, Natural Gas Connected, Public, Sewer Connected, Sprinkler Recycled, Water Connected
      Green energy
      • Water conservation: Irrigation-Reclaimed Water

      Community & HOA

      Community
      • Features: Clubhouse, Community Mailbox, Deed Restrictions, Dog Park, Fitness Center, Irrigation-Reclaimed Water, Park, Playground, Pool, Sidewalks, Special Community Restrictions, Tennis Court(s)
      • Pet fee: $0 monthly
      • Subdivision: WATERSET
      HOA
      • Has HOA: Yes
      • Amenities included: Basketball Court, Clubhouse, Fence Restrictions, Fitness Center, Park, Pickleball Court(s), Playground, Pool, Recreation Facilities, Tennis Court(s), Trail(s)
      • HOA fee: $13 monthly
      • HOA name: Castle Group
      Location
      • Region: Apollo Beach

      Financial & listing details

      • Price per square foot: $243/sqft
      • Tax assessed value: $111,240
      • Annual tax amount: $6,700
      • Date on market: 4/27/2026
      • Cumulative days on market: 54 days
      • Listing terms: Cash,Conventional,FHA,VA Loan
      • Ownership: Fee Simple
      • Total actual rent: 0
      • Electric utility on property: Yes
      • Road surface type: Paved

        Estimated market value

        $504,500

        $469,000 - $540,000

        $2,962/mo

        Price history

        DateEventPrice
        6/3/2026Pending sale$474,990$243/sqft
        Source: Stellar MLS #TB8501822 Report a problem
        5/26/2026Price change$474,990-1.6%$243/sqft
        Source: Stellar MLS #TB8501822 Report a problem
        3/27/2026Listed for sale$482,815$247/sqft
        Source: David Weekley Homes Report a problem

        Public tax history

        YearProperty taxesTax assessment
        2025$5,293 +72.6%$111,240 +1754%
        2024$3,067 $6,000

        Find assessor info on the county website

        Monthly payment

        Est. payment

        Payment breakdown

        Explore the cost of this home by adjusting the details. Changes won't be saved.
        All calculations are estimates and provided by Zillow, Inc. for informational purposes only. Actual amounts may vary.
        HOA fees may include property taxes on listings classified as Co-Ops. Contact the listing agent and/or owner for fee details.
        Mortgage interest rates are dependent on a number of factors, including credit score, down payment, and repayment length. Interest rate data provided by Zillow Group Marketplace, Inc. as of 1/1/1970 from various mortgage lenders with which we have lead or other similar arrangements; the Estimated Payment is an average of those rates.
        See how much you could borrow to make a competitive offer.

        Climate risks

        Neighborhood: 33572

        Getting around

        0 / 100
        Car-Dependent
        25 / 100
        Somewhat Bikeable

        Nearby schools

        GreatSchools rating
        Schools provided by the listing agent
        • Elementary: Doby Elementary-HB
        • Middle: Eisenhower-HB
        • High: East Bay-HB

        Source: Stellar MLS. This data may not be complete. We recommend contacting the local school district to confirm school assignments for this home.

        A local agent can set up tours, give advice and negotiate with sellers.

        A local lender can help you make sure your offer is ready when you are.

        Browse local experts

        Similar homes

        Skip to the end of the carouselSkip to the beginning of the carousel