Skip main navigation
Closed
  • $1,875,000

    5086 COMMISSIONERS Drive, Jacksonville, FL 32224

    4beds
    3,353sqft
    Single Family Residence
    Built in 2014
    -- sqft lot
    $1,989,100 Zestimate®
    $559/sqft
    $5,890 Estimated rent

    Home value

    $1,989,100

    $1.87M - $2.11M

    $5,890/mo

    Zestimate® history
    Loading
    Loading...

    Owner options

    List your home for rent

    $5,890/mo

    Rent Zestimate®

    Find your next renter with Zillow Rental Manager. Plus, with online applications, you can quickly screen prospective tenants – for free.

    Learn more

    $5,890/mo

    Rent Zestimate®

    Refinance and save

    $14,075/mo

    Est. payment

    Refinancing to a lower rate could help reduce your monthly payments and save thousands over the life of the loan.

    See today's rates

    $14,075/mo

    Est. payment

    Explore your selling options

    Work with a Zillow partner agent

    Leverage their expertise and Zillow's premium Showcase listings to get your home seen by more buyers.

    Get started

    List with your own agent

    Get your home in front of millions of buyers by listing it on Zillow.

    Learn how to do it

    Sell it yourself

    Take full control of how buyers see your home on Zillow by listing For Sale by Owner (FSBO).

    List your home

    What's special

    Porcelain tileBarrel vaultsCustom hoodVaulted ceilingsDramatic foyer
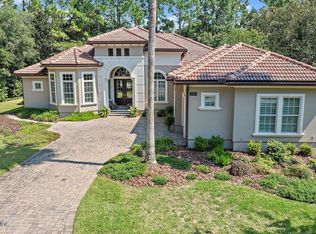
    Lovely Spanish Mission 1-story on private cul-de-sac that sides with a quaint pocket park*Dramatic foyer w/Andean Walnut arch-top double doors & other extensive architectural details throughout(beamed, vaulted ceilings, arches & barrel vaults)*Magnificent Isokern FPs in LR & FR w/18th century reclaimed cedar mantles. Thoughtfully designed open Kit/FR w/stained knotty Alder cabinetry & open shelving. Pro Thermador gas cooktop, fridge, convection oven, deluxe DW & custom hood. 4-seater island. Hand-scraped, hand-waxed wide plank wood flooring & porcelain tile in baths & laundry. Solid core 8 ft int doors, Jeld-Wen premium vinyl casement windows, Security Sys, sealed attic sys*whole house Generac generator*Private fenced yard, travertine, heated saltwater pool/spa, pergola & outdoor WB FP

    Zillow last checked:

    Listing updated:

    Listed by:

    LESLIE KULIK 904-234-0852,

    RIVERPOINT REAL ESTATE 904-396-6456

    Bought with:

    JANE CHEFAN, 0546879

    ONE SOTHEBY'S INTERNATIONAL REALTY

    JESSICA CHEFAN HANSEN, BK3329067

    Source: realMLS,MLS#: 1237131MLS Logo

    Facts & features

    Interior

    Bedrooms & bathrooms
    • Bedrooms: 4
    • Bathrooms: 4
    • Full bathrooms: 3
    • 1/2 bathrooms: 1
    Primary bedroom
    • Level: First
    • Area: 252 Square Feet
    • Dimensions: 18.00 x 14.00
    Bedroom 1
    • Description: guest suite
    • Level: First
    • Area: 151.2 Square Feet
    • Dimensions: 12.60 x 12.00
    Bedroom 2
    • Description: BR/Study (according to builder's floor plan
    • Level: First
    • Area: 168 Square Feet
    • Dimensions: 14.00 x 12.00
    Bedroom 3
    • Level: First
    • Area: 163.2 Square Feet
    • Dimensions: 13.60 x 12.00
    Dining room
    • Description: Separate Dining Room
    • Level: First
    • Area: 211.2 Square Feet
    • Dimensions: 17.60 x 12.00
    Family room
    • Level: First
    • Area: 323 Square Feet
    • Dimensions: 17.00 x 19.00
    Kitchen
    • Level: First
    • Area: 272 Square Feet
    • Dimensions: 17.00 x 16.00
    Living room
    • Level: First
    • Area: 219 Square Feet
    • Dimensions: 14.60 x 15.00
    Other
    • Description: Foyer
    • Level: First
    • Area: 126 Square Feet
    • Dimensions: 12.60 x 10.00
    Heating
    • Central, Electric, Heat Pump
    Cooling
    • Central Air
    Appliances
    • Included: Dishwasher, Disposal, Dryer, Gas Range, Gas Water Heater, Ice Maker, Microwave, Refrigerator, Tankless Water Heater, Washer
    • Laundry: Electric Dryer Hookup, Washer Hookup
    Features
    • Built-in Features, Eat-in Kitchen, Entrance Foyer, Kitchen Island, Primary Bathroom -Tub with Separate Shower, Split Bedrooms, Vaulted Ceiling(s), Walk-In Closet(s)
    • Flooring: Tile, Wood
    • Number of fireplaces: 2
    • Fireplace features: Gas
    Interior area
    • Total interior livable area: 3,353 sqft

    Property

    Parking
    • Total spaces: 3
    • Parking features: Other, Attached, Garage
    • Attached garage spaces: 3
    Features
    • Stories: 1
    • Patio & porch: Patio, Porch, Screened
    • Pool features: In Ground, Gas Heat, Salt Water
    • Has spa: Yes
    • Spa features: Private
    • Fencing: Other,Back Yard
    • Has view: Yes
    • View description: Protected Preserve
    Lot
    • Features: Cul-De-Sac, Sprinklers In Front, Sprinklers In Rear, Wooded
    Details
    • Additional structures: Outdoor Kitchen
    • Parcel number: 1677663345

    Construction

    Type & style
    • Home type: SingleFamily
    • Architectural style: Spanish,Traditional
    • Property subtype: Single Family Residence
    Materials
    • Concrete, Frame, Stucco
    Condition
    • New construction: No
    • Year built: 2014

    Utilities & green energy

    • Sewer: Public Sewer
    • Water: Public
    • Utilities for property: Propane
    Green energy
    • Energy efficient items: Appliances

    Community & HOA

    Community
    • Security: Security System Owned
    • Subdivision: Pablo Creek Reserve
    HOA
    • Has HOA: Yes
    • Amenities included: Jogging Path, Management - Full Time, Playground, Security
    • HOA fee: $1,257 quarterly
    • HOA name: Marsh Landing Mgmt
    • HOA phone: 904-273-3033
    • Second HOA fee: $250 one time
    Location
    • Region: Jacksonville

    Financial & listing details

    • Price per square foot: $559/sqft
    • Tax assessed value: $1,425,948
    • Annual tax amount: $25,716
    • Date on market: 7/15/2023
    • Listing terms: Cash,Conventional,VA Loan
    • Road surface type: Asphalt

    Price history

    DateEventPrice
    9/20/2023Sold$1,875,000-1.1%$559/sqft
    Source: realMLS #1237131 Report a problem
    9/4/2023Pending sale$1,895,000$565/sqft
    Source: realMLS #1237131 Report a problem
    7/15/2023Listed for sale$1,895,000+127.7%$565/sqft
    Source: realMLS #1237131 Report a problem
    2/7/2014Sold$832,400+776.2%$248/sqft
    Source: realMLS #683962 Report a problem
    1/10/2013Sold$95,000-60.7%$28/sqft
    Source: Public Record Report a problem
    4/25/2006Sold$242,000$72/sqft
    Source: Public Record Report a problem

    Public tax history

    YearProperty taxesTax assessment
    2024$25,716 +178.8%$1,425,948 +163.5%
    2023$9,223 +8.8%$541,229 +3%
    2022$8,476 +0.4%$525,466 +3%
    2021$8,440 +0.9%$510,162 +1.4%
    2020$8,368 +1%$503,119 +2.3%
    2019$8,289 +1.1%$491,808 +1.9%
    2018$8,197 $482,638 +2.1%
    2017$8,197 +1.1%$472,712 +10.9%
    2016$8,111 +9.7%$426,163 +0.7%
    2015$7,395 -1%$423,201 +370.2%
    2014$7,471 $90,000 +12.5%
    2013-- $80,000 -38.5%
    2012-- $130,000 -24%
    2011-- $171,000
    2010-- $171,000 -10%
    2009-- $190,000 +8.6%
    2006-- $175,000
    Find assessor info on the county website

    Neighborhood: 32224

    Nearby schools

    GreatSchools rating
    Schools provided by the listing agent
    • Elementary: Alimacani
    • Middle: Kernan
    • High: Atlantic Coast

    Source: realMLS. This data may not be complete. We recommend contacting the local school district to confirm school assignments for this home.

    Get a cash offer in 3 minutes
    Find out how much your home could sell for in as little as 3 minutes with a no-obligation cash offer.
    Estimated market value
    $1,989,100
    Get a cash offer in 3 minutes
    Find out how much your home could sell for in as little as 3 minutes with a no-obligation cash offer.
    Estimated market value
    $1,989,100