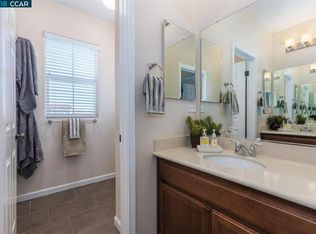
Visit: 5086enderby.com - Premium corner lot in Danville’s coveted Alamo Creek neighborhood showcases an exceptionally designed and crafted Toll Brothers home with captivating Mt. Diablo views. Four-years-young and looking like new, the largest model “Sagewood” features a fabulous light-filled interior on two levels with more than 2,800 square feet of living space, four luxurious bedrooms, and four full bathrooms, great room with gourmet kitchen, loft, main level guest room/office, and sumptuous master suite. The oversized, almost quarter-acre lot provides an expansive front gated courtyard and garden. Meanwhile, the beautifully landscaped backyard illuminated in custom lighting offers lots of room to stretch out. Dine or relax on the covered paver patio, kick around a soccer ball on the sprawling lawn, or enjoy the surrounding hillside views from the elevated patio with built-in benches. There’s plenty of room to customize with a pool, spa, outdoor kitchen, raised garden beds, and more. The master-planned Alamo Creek community is adjacent to almost 275 acres of unspoiled, preserved open space and offers picturesque neighborhoods and an ideal location close to shopping and dining at the Blackhawk Plaza, Tassajara Commons, and downtown Danville. Walk to Creekside Elementary School and the Alamo Creek Community Center where neighbors and friends can gather and enjoy the community room, swimming pool, and fitness center or play at the sprawling park. Several additional neighborhood parks are scattered throughout the community and a walking trail provides a convenient access to the Mustang Soccer Complex. Near the Blackhawk Country Club and Bridges Golf Club, Alamo Creek is also conveniently close to equestrian centers and miles of hiking trails in the Mt. Diablo State Park. A striking architectural exterior design and welcoming front travertine courtyard is wrapped in lush garden beds. Savor the tranquility of the private garden setting with a morning cup of coffee. Impressive from the entry, the home features wide planked hardwood floors, upgraded Berber carpeting upstairs and in the bedrooms, high ceilings, recessed lighting and many oversized picture windows with custom plantation shutters. The ceiling soars to two levels in the elegant dining room. Windows and clerestory wrap around two sides and frame picture-perfect Mt. Diablo views and welcome the natural light. A recessed niche is ideal for a buffet. Everyone will want to gather in the great room between the family room anchored by a gas fireplace at one end and the beautifully appointed kitchen at the other with a casual dining area and built-in workstation in the middle. The kitchen features richly stained cabinetry, granite bullnose-edged counters and large island, upgraded decorative stone tile backsplash and stainless Bosch appliances including a oven, microwave, dishwashers, and four-burner cooktop. An open loft at the top of the sweeping staircase offers wonderful flexible space for a play/game room, home theater or library. Large windows again provide lots of natural light and hillside views. Three bedrooms upstairs include the large master bedroom suite with a decorative tray ceiling, room for a retreat space, and view of the backyard gardens. The master bath is beautifully appointed with marble, a dual sink vanity, make-up vanity, Kohler soaking tub, and oversized shower with dual showerheads. A full-length mirror covers the door to the walk-in closet room. Two other bedrooms have walk-in closets and one includes an en suite bathroom. A full hall bathroom has a dual sink vanity and bathtub/shower combination. A guest bedroom/office is located on the main level with a front-facing window and large double door closet.
This property is off market, which means it's not currently listed for sale or rent on Zillow. This may be different from what's available on other websites or public sources.