Skip main navigation
Sold for $436,000
  • $436,000

    5086 Glen Cove Drive SE, Southport, NC 28461

    3beds
    2,188sqft
    Single Family Residence
    Built in 2005
    7,840 Square Feet Lot
    $433,800 Zestimate®
    $199/sqft
    $2,112 Estimated rent

    Home value

    $433,800

    $403,000 - $469,000

    $2,112/mo

    Zestimate® history
    Loading
    Loading...

    Owner options

    List your home for rent

    $2,112/mo

    Rent Zestimate®

    Find your next renter with Zillow Rental Manager. Plus, with online applications, you can quickly screen prospective tenants – for free.

    Learn more

    $2,112/mo

    Rent Zestimate®

    Refinance and save

    $3,674/mo

    Est. payment

    Refinancing to a lower rate could help reduce your monthly payments and save thousands over the life of the loan.

    See today's rates

    $3,674/mo

    Est. payment

    Explore your selling options

    Work with a Zillow partner agent

    Leverage their expertise and Zillow's premium Showcase listings to get your home seen by more buyers.

    Get started

    List with your own agent

    Get your home in front of millions of buyers by listing it on Zillow.

    Learn how to do it

    Sell it yourself

    Take full control of how buyers see your home on Zillow by listing For Sale by Owner (FSBO).

    List your home

    What's special

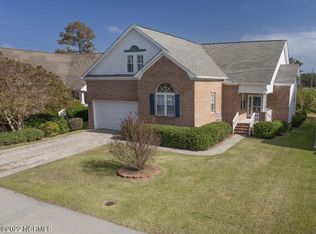
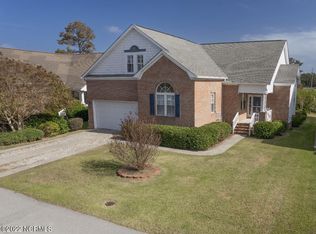
    Introducing 5086 Glen Cove Drive in the coveted waterfront community of South Harbour Village, where coastal elegance meets effortless living. Perfectly positioned just five minutes from the beaches of Oak Island, two premier golf courses, the marina, waterfront dining, and multiple scenic waterfront parks and playgrounds and only ten minutes to the charm and history of downtown Southport this exceptional address offers a lifestyle few can rival. This refined three-bedroom, two-bath residence with an expansive bonus suite above the two-car garage is surrounded by lush, mature landscaping and located mere steps from the community pool, tennis courts, owners' clubhouse, and golf course, creating a true resort-style experience. Inside, you'll find upscale flooring, detailed crown molding, granite countertops with an elegant backsplash, a gas log fireplace, and a professionally maintained crawlspace with dehumidifier, while abundant natural light fills the open living spaces with a bright yet inviting ambiance. The spacious screened porch overlooks a fully fenced rear yard, offering privacy and tranquility for entertaining or peaceful coastal evenings. This is more than a home, it is an invitation to embrace the coastal lifestyle in one of America's most beloved seaside towns.

    Zillow last checked:

    Listing updated:

    Listed by:

    Hank Troscianiec & Associates 910-262-7705,

    Keller Williams Innovate-OKI

    Bought with:

    Karen G Saunders, 303566

    Southport Realty, Inc.

    Source: Hive MLS,MLS#: 100558158MLS LogoOriginating MLS: Brunswick County Association of Realtors

    Facts & features

    Interior

    Bedrooms & bathrooms
    • Bedrooms: 3
    • Bathrooms: 2
    • Full bathrooms: 2
    Rooms
    • Room types: Living Room, Dining Room, Breakfast Nook, Master Bedroom, Bathroom 1, Bedroom 2, Bedroom 3, Bedroom 4, Laundry, Bathroom 2
    Primary bedroom
    • Level: First
    • Dimensions: 13 x 18.3
    Bedroom 2
    • Level: First
    • Dimensions: 13.8 x 10.1
    Bedroom 3
    • Level: First
    • Dimensions: 13.1 x 11
    Bedroom 4
    • Level: Second
    • Dimensions: 11.7 x 21.1
    Bathroom 1
    • Level: First
    • Dimensions: 13.3 x 8.9
    Bathroom 2
    • Level: First
    • Dimensions: 9.1 x 5.1
    Breakfast nook
    • Level: First
    • Dimensions: 13 x 6.6
    Dining room
    • Level: First
    • Dimensions: 13 x 11.7
    Kitchen
    • Level: First
    • Dimensions: 13 x 10.1
    Laundry
    • Level: First
    • Dimensions: 6.1 x 5.1
    Living room
    • Level: First
    • Dimensions: 15.2 x 20.1
    Heating
    • Propane, Fireplace(s), Electric, Heat Pump
    Cooling
    • Central Air
    Appliances
    • Included: Electric Oven, Built-In Microwave, Washer, Refrigerator, Dryer, Dishwasher, Cooktop
    • Laundry: Laundry Room
    Features
    • Master Downstairs, Walk-in Closet(s), High Ceilings, Entrance Foyer, Solid Surface, Walk-in Shower, Blinds/Shades, Gas Log, Walk-In Closet(s)
    • Flooring: LVT/LVP, Carpet, Tile
    • Basement: None
    • Attic: Access Only
    • Has fireplace: Yes
    • Fireplace features: Gas Log
    Interior area
    • Total structure area: 2,188
    • Total interior livable area: 2,188 sqft

    Property

    Parking
    • Total spaces: 2
    • Parking features: Concrete
    • Attached garage spaces: 2
    Accessibility
    • Accessibility features: None
    Features
    • Levels: One and One Half
    • Patio & porch: Covered, Patio, Porch, Screened, Front Porch, Rear Porch
    • Exterior features: None
    • Pool features: None
    • Fencing: Back Yard,Wood
    • Has view: Yes
    • View description: See Remarks
    • Waterfront features: Water Access Comm, None
    • Frontage type: See Remarks
    Lot
    • Size: 7,840 Square Feet
    • Dimensions: 65 x 120 x 65 x 120
    • Features: Open Lot, Level, Water Access Comm
    Details
    • Parcel number: 236db007
    • Zoning: Ok-Cld
    • Special conditions: Standard

    Construction

    Type & style
    • Home type: SingleFamily
    • Property subtype: Single Family Residence
    Materials
    • Brick Veneer, Fiber Cement, Wood Frame
    • Foundation: Crawl Space
    • Roof: Architectural Shingle
    Condition
    • New construction: No
    • Year built: 2005

    Utilities & green energy

    • Sewer: Public Sewer
    • Water: Public
    • Utilities for property: Sewer Connected, Water Connected

    Community & HOA

    Community
    • Security: Smoke Detector(s)
    • Subdivision: South Harbour Village
    HOA
    • Has HOA: Yes
    • Amenities included: Waterfront Community, Clubhouse, Pool, Golf Course, Maintenance Common Areas, Maintenance Roads, Management, Marina, Park, Playground, Tennis Court(s)
    • HOA fee: $1,087 annually
    • HOA name: South Harbour Village HOA
    • HOA phone: 877-672-2267
    Location
    • Region: Southport

    Financial & listing details

    • Price per square foot: $199/sqft
    • Tax assessed value: $356,540
    • Annual tax amount: $2,676
    • Date on market: 3/5/2026
    • Cumulative days on market: 23 days
    • Listing agreement: Exclusive Right To Sell
    • Listing terms: Cash,Conventional,FHA,USDA Loan

    Price history

    DateEventPrice
    5/7/2026Sold$436,000-5%$199/sqft
    Source: Hive MLS #100558158 Report a problem
    3/27/2026Contingent$459,000$210/sqft
    Source: Hive MLS #100558158 Report a problem
    3/5/2026Listed for sale$459,000+15%$210/sqft
    Source: Hive MLS #100558158 Report a problem
    9/27/2022Sold$399,000$182/sqft
    Source: Hive MLS #100343705 Report a problem
    8/19/2022Pending sale$399,000$182/sqft
    Source: Hive MLS #100343705 Report a problem
    8/16/2022Listed for sale$399,000$182/sqft
    Source: Hive MLS #100343705 Report a problem

    Public tax history

    Tax history is unavailable.

    Neighborhood: 28461

    Nearby schools

    GreatSchools rating
    Schools provided by the listing agent
    • Elementary: Southport
    • Middle: South Brunswick
    • High: South Brunswick

    Source: Hive MLS. This data may not be complete. We recommend contacting the local school district to confirm school assignments for this home.

    Get a cash offer in 3 minutes
    Find out how much your home could sell for in as little as 3 minutes with a no-obligation cash offer.
    Estimated market value
    $433,800
    Get a cash offer in 3 minutes
    Find out how much your home could sell for in as little as 3 minutes with a no-obligation cash offer.
    Estimated market value
    $433,800