Skip main navigation
Sold for $546,000
  • $546,000

    5086 Highway 70 W #3, Eagle River, WI 54521

    3beds
    2,550sqft
    Condominium
    Built in 2007
    -- sqft lot
    $677,000 Zestimate®
    $214/sqft
    $2,992 Estimated rent

    Home value

    $677,000

    $623,000 - $738,000

    $2,992/mo

    Zestimate® history
    Loading
    Loading...

    Owner options

    List your home for rent

    $2,992/mo

    Rent Zestimate®

    Find your next renter with Zillow Rental Manager. Plus, with online applications, you can quickly screen prospective tenants – for free.

    Learn more

    $2,992/mo

    Rent Zestimate®

    Refinance and save

    $3,322/mo

    Est. payment

    Refinancing to a lower rate could help reduce your monthly payments and save thousands over the life of the loan.

    See today's rates

    $3,322/mo

    Est. payment

    Explore your selling options

    Work with a Zillow partner agent

    Leverage their expertise and Zillow's premium Showcase listings to get your home seen by more buyers.

    Get started

    List with your own agent

    Get your home in front of millions of buyers by listing it on Zillow.

    Learn how to do it

    Sell it yourself

    Take full control of how buyers see your home on Zillow by listing For Sale by Owner (FSBO).

    List your home

    What's special

    Large closetGas fireplaceMaster suitePrivate deck
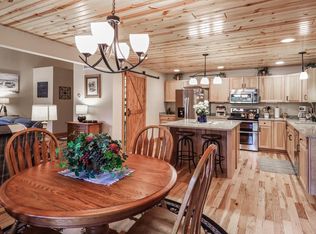
    TALL PINES CHAIN CONDO - Life on the Eagle River Chain of 28 Lakes does not get any better. This 3 bedroom, 4 bath cedar sided condominium has a dedicated pier slip just outside of your door. The view from the deck is terrific. The kitchen/dining room/great room combination is large, has a gas fireplace and is perfect for entertaining! The master suite is private and features a large closet, a private deck, and more great views. The walkout lower-level family room is very well done and will be another gathering space when guests arrive. There is a two-car attached garage and it is close to Eagle River.

    Zillow last checked:

    Listing updated:

    Listed by:

    JAMES MULLEADY 715-617-8581,

    SHOREWEST - EAGLE RIVER,

    DAVID NELSON 715-891-8147,

    SHOREWEST - EAGLE RIVER

    Bought with:

    MATT WALLMOW

    REDMAN REALTY GROUP, LLC

    Source: GNMLS,MLS#: 201675MLS Logo

    Facts & features

    Interior

    Bedrooms & bathrooms
    • Bedrooms: 3
    • Bathrooms: 4
    • Full bathrooms: 2
    • 1/2 bathrooms: 2
    Bedroom
    • Level: Second
    • Dimensions: 12x11
    Bedroom
    • Level: Third
    • Dimensions: 13x12
    Bedroom
    • Level: Second
    • Dimensions: 14x12
    Bathroom
    • Level: First
    Bathroom
    • Level: Basement
    Bathroom
    • Level: Second
    Bathroom
    • Level: Third
    Dining room
    • Level: First
    • Dimensions: 13x13
    Family room
    • Level: Basement
    • Dimensions: 17x28
    Kitchen
    • Level: First
    • Dimensions: 11x13
    Laundry
    • Level: Basement
    • Dimensions: 6x6
    Living room
    • Level: First
    • Dimensions: 18x17
    Utility room
    • Level: Basement
    • Dimensions: 11x6
    Heating
    • Forced Air, Natural Gas
    Cooling
    • Central Air
    Appliances
    • Included: Dryer, Dishwasher, Electric Water Heater, Range, Refrigerator, Washer
    • Laundry: Washer Hookup, In Basement
    Features
    • Bath in Primary Bedroom
    • Flooring: Carpet, Mixed
    • Basement: Daylight,Exterior Entry,Egress Windows,Full,Walk-Out Access
    • Number of fireplaces: 1
    • Fireplace features: Gas, Gas Log, Gas Starter, Stone
    Interior area
    • Total structure area: 2,550
    • Total interior livable area: 2,550 sqft
    • Finished area above ground: 1,900
    • Finished area below ground: 654

    Property

    Parking
    • Total spaces: 2
    • Parking features: Attached, Garage, Two Car Garage
    • Attached garage spaces: 2
    Features
    • Patio & porch: Deck, Open
    • Exterior features: Boat Slip, Landscaping
    • Has view: Yes
    • View description: Water
    • Has water view: Yes
    • Water view: Water
    • Waterfront features: Shoreline - Sand, Shoreline - Fisherman/Weeds, River Front
    • Body of water: Eagle River
    • Frontage type: River
    • Frontage length: 400,400
    Lot
    • Size: 3.53 Acres
    • Features: Views
    Details
    • Parcel number: 141727004
    • Zoning description: General Business

    Construction

    Type & style
    • Home type: Condo
    • Property subtype: Condominium
    Materials
    • Cedar, Frame
    • Foundation: Poured
    • Roof: Composition,Shingle
    Condition
    • Year built: 2007

    Utilities & green energy

    • Electric: Circuit Breakers
    • Sewer: Conventional Sewer, Shared Septic
    • Water: Shared Well

    Community & neighborhood

    Location
    • Region: Eagle River

    HOA & financial

    HOA
    • Has HOA: Yes
    • HOA fee: $300 monthly

    Other

    Other facts
    • Ownership: Condominium

    Price history

    DateEventPrice
    9/6/2023Sold$546,000-0.5%$214/sqft
    Source: GNMLS #201675 Report a problem
    8/9/2023Contingent$549,000$215/sqft
    Source: GNMLS #201675 Report a problem
    5/25/2023Listed for sale$549,000+83%$215/sqft
    Source: GNMLS #201675 Report a problem
    6/29/2018Sold$300,000$118/sqft
    Source: GNMLS #164994 Report a problem

    Public tax history

    Tax history is unavailable.

    Neighborhood: 54521

    Nearby schools

    GreatSchools rating
    Schools provided by the listing agent
    • Elementary: VI Northland Pines-ER
    • Middle: VI Northland Pines
    • High: VI Northland Pines

    Source: GNMLS. This data may not be complete. We recommend contacting the local school district to confirm school assignments for this home.

    Get pre-qualified for a loan
    At Zillow Home Loans, we can pre-qualify you in as little as 5 minutes with no impact to your credit score.

    An equal housing lender. NMLS #10287.