One or more photo(s) has been virtually staged. Privacy, space, and a versatile layout come together in this two-story POOL HOME in the desirable Hunters Creek community of Orlando! 4-bedrooms, 2-full and 1-half baths are perfectly positioned with NO REAR NEIGHBORS and peaceful CONSERVATIONS VIEWS. Step inside to a floor plan designed for both everyday living and entertaining with formal living and dining spaces at the front of the home, creating a welcoming first impression and the perfect setting for gatherings. As you move further inside, the home opens to a dramatic TWO STORY FAMILY ROOM filled with NATURAL LIGHT, seamlessly connected to the kitchen and a breakfast nook overlooking the pool. The kitchen offers ample cabinet and counter space, a breakfast bar for casual dining, pantry storage, and an easy flow into the main living areas. Large windows and sliding glass doors draw your attention outside to the SCREENED LANAI and PRIVATE POOL, where the wooded conservation backdrop provides a quiet and relaxing setting for outdoor living. The MAIN FLOOR PRIMARY SUITE serves as a tranquil retreat, complete with DUAL WALK-IN CLOSETS and a private en-suite bath. Upstairs you will find the remaining bedrooms along with a second full/updated bath and a FLEX SPACE that can function as an office, den, or even a 5th bedroom if needed, offering room to grow and adapt to changing needs. Recent improvements include the remodeled guest bath, while additional features throughout the home include TILE & WOOD LAMINATE FLOORING in the main living areas, carpet in the bedrooms, great natural light, and excellent storage. Living in Hunters Creek means enjoying a lifestyle that truly stands out where residents have access to scenic nature trails, parks, sports courts and fields, playgrounds, a fishing pier, community events, and more. The home is zoned for A-RATED SCHOOLS like Hunters Creek Elementary and Hunters Creek Middle School, and the location puts you just minutes from Hunters Creek Town Center, Osprey Park, The Loop shopping and dining, major roadways, area attractions, theme parks, and the Orlando International Airport – everything you need is right here. Call today to schedule a tour!
Sold for $485,000
Zestimate®
$485,000
5086 HOOK HOLLOW CIRCLE, ORLANDO, FL 32837
4beds
2,231sqft
Single Family Residence
Built in 1997
6,007 Square Feet Lot
$485,000 Zestimate®
$217/sqft
$2,819 Estimated rent
Home value
$485,000
$446,000 - $524,000
$2,819/mo
Zestimate® history
Owner options
List your home for rent
$2,819/mo
Rent Zestimate®
Find your next renter with Zillow Rental Manager. Plus, with online applications, you can quickly screen prospective tenants – for free.
$2,819/mo
Rent Zestimate®
Refinance and save
$3,602/mo
Est. payment
Refinancing to a lower rate could help reduce your monthly payments and save thousands over the life of the loan.
$3,602/mo
Est. payment
Explore your selling options
Work with a Zillow partner agent
Leverage their expertise and Zillow's premium Showcase listings to get your home seen by more buyers.
Get startedList with your own agent
Get your home in front of millions of buyers by listing it on Zillow.
Learn how to do itSell it yourself
Take full control of how buyers see your home on Zillow by listing For Sale by Owner (FSBO).
List your homeWhat's special
Private poolScreened lanaiGreat natural lightTwo-story pool homeCarpet in the bedroomsWooded conservation backdropExcellent storage
Zillow last checked:
Listing updated:
Listed by:
Jenny Wemert 407-809-1193,
WEMERT GROUP REALTY LLC 407-743-8356,
Dave Chubb 407-288-7374,
WEMERT GROUP REALTY LLC
Bought with:
Lisena Piquant, 3470020
CENTURY 21 CARIOTI
Source: Stellar MLS,MLS#: O6390616 Originating MLS: Orlando Regional
Originating MLS: Orlando Regional
Facts & features
Interior
Bedrooms & bathrooms
- Bedrooms: 4
- Bathrooms: 3
- Full bathrooms: 2
- 1/2 bathrooms: 1
Rooms
- Room types: Family Room, Dining Room, Living Room
Primary bedroom
- Features: Ceiling Fan(s), En Suite Bathroom, Walk-In Closet(s)
- Level: First
- Area: 195 Square Feet
- Dimensions: 15x13
Bedroom 2
- Features: Ceiling Fan(s), Built-in Closet
- Level: Second
- Area: 132 Square Feet
- Dimensions: 12x11
Bedroom 3
- Features: Ceiling Fan(s), Built-in Closet
- Level: Second
- Area: 120 Square Feet
- Dimensions: 12x10
Bedroom 4
- Features: Ceiling Fan(s), Walk-In Closet(s)
- Level: Second
- Area: 120 Square Feet
- Dimensions: 12x10
Primary bathroom
- Features: Dual Sinks, Tub with Separate Shower Stall, Water Closet/Priv Toilet, Window/Skylight in Bath
- Level: First
- Area: 88 Square Feet
- Dimensions: 11x8
Dinette
- Level: First
- Area: 108 Square Feet
- Dimensions: 12x9
Dining room
- Level: First
- Area: 140 Square Feet
- Dimensions: 14x10
Family room
- Features: Ceiling Fan(s)
- Level: First
- Area: 224 Square Feet
- Dimensions: 14x16
Kitchen
- Features: Breakfast Bar, Kitchen Island, Pantry
- Level: First
- Area: 143 Square Feet
- Dimensions: 13x11
Laundry
- Features: Built-In Shelving
- Level: First
- Area: 40 Square Feet
- Dimensions: 8x5
Living room
- Level: First
- Area: 132 Square Feet
- Dimensions: 11x12
Office
- Level: Second
Heating
- Central, Electric
Cooling
- Central Air
Appliances
- Included: Dishwasher, Disposal, Electric Water Heater, Microwave, Range, Refrigerator
- Laundry: Electric Dryer Hookup, Laundry Room, Washer Hookup
Features
- Ceiling Fan(s), Eating Space In Kitchen, High Ceilings, Kitchen/Family Room Combo, Living Room/Dining Room Combo, Open Floorplan, Primary Bedroom Main Floor, Solid Surface Counters, Split Bedroom, Thermostat, Tray Ceiling(s), Vaulted Ceiling(s), Walk-In Closet(s)
- Flooring: Carpet, Laminate, Tile
- Doors: Sliding Doors
- Windows: Blinds, Window Treatments
- Has fireplace: No
Interior area
- Total structure area: 2,794
- Total interior livable area: 2,231 sqft
Property
Parking
- Total spaces: 2
- Parking features: Driveway
- Attached garage spaces: 2
- Has uncovered spaces: Yes
Features
- Levels: Two
- Stories: 2
- Patio & porch: Covered, Rear Porch, Screened
- Exterior features: Irrigation System, Lighting, Rain Gutters, Sidewalk
- Has private pool: Yes
- Pool features: In Ground, Screen Enclosure
- Has view: Yes
- View description: Trees/Woods
Lot
- Size: 6,007 Square Feet
- Features: Conservation Area, Landscaped, Sidewalk
- Residential vegetation: Mature Landscaping, Trees/Landscaped
Details
- Parcel number: 312429357100450
- Zoning: P-D
- Special conditions: None
Construction
Type & style
- Home type: SingleFamily
- Property subtype: Single Family Residence
Materials
- Block, Stucco
- Foundation: Slab
- Roof: Shingle
Condition
- New construction: No
- Year built: 1997
Utilities & green energy
- Sewer: Public Sewer
- Water: Public
- Utilities for property: BB/HS Internet Available, Cable Available, Electricity Connected, Public, Sewer Connected, Water Connected
Community & HOA
Community
- Features: Clubhouse, Dog Park, Park, Playground, Sidewalks, Tennis Court(s)
- Security: Security System, Smoke Detector(s)
- Pet fee: $0 monthly
- Subdivision: HUNTERS CREEK TR 540
HOA
- Has HOA: Yes
- Amenities included: Basketball Court
- HOA fee: $107 monthly
- HOA name: Hunters Creek
- HOA phone: 407-240-6000
Location
- Region: Orlando
Financial & listing details
- Price per square foot: $217/sqft
- Tax assessed value: $454,329
- Annual tax amount: $7,671
- Date on market: 3/26/2026
- Cumulative days on market: 17 days
- Listing terms: Cash,Conventional,FHA,VA Loan
- Ownership: Fee Simple
- Total actual rent: 0
- Electric utility on property: Yes
- Road surface type: Paved, Asphalt
Price history
| Date | Event | Price |
|---|---|---|
| 5/26/2026 | Sold | $485,000+2.1%$217/sqft |
Source:  Stellar MLS #O6390616 Report a problem Stellar MLS #O6390616 Report a problem | ||
| 4/24/2026 | Pending sale | $475,000$213/sqft |
Source: Stellar MLS #O6390616 Report a problem | ||
| 4/22/2026 | Price change | $475,000-3.1%$213/sqft |
Source: Stellar MLS #O6390616 Report a problem | ||
| 4/17/2026 | Listed for sale | $490,000-2%$220/sqft |
Source: Stellar MLS #O6390616 Report a problem | ||
| 4/5/2026 | Listing removed | $500,000$224/sqft |
Source: Stellar MLS #O6390616 Report a problem | ||
| 3/31/2026 | Price change | $500,000-4.8%$224/sqft |
Source: Stellar MLS #O6390616 Report a problem | ||
| 3/26/2026 | Listed for sale | $525,000-2.6%$235/sqft |
Source: Stellar MLS #O6390616 Report a problem | ||
| 2/1/2026 | Listing removed | -- |
Source: Owner Report a problem | ||
| 1/21/2026 | Listed for sale | $539,000-7.8%$242/sqft |
Source: Owner Report a problem | ||
| 3/25/2025 | Listing removed | $584,900$262/sqft |
Source: Stellar MLS #O6276242 Report a problem | ||
| 3/3/2025 | Price change | $584,900-2.5%$262/sqft |
Source: Stellar MLS #O6276242 Report a problem | ||
| 2/3/2025 | Listed for sale | $599,900+81.8%$269/sqft |
Source: Stellar MLS #O6276242 Report a problem | ||
| 2/20/2023 | Listing removed | -- |
Source: Zillow Rentals #O6084066 Report a problem | ||
| 1/19/2023 | Listed for rent | $3,395+62.1%$2/sqft |
Source: Zillow Rentals #O6084066 Report a problem | ||
| 8/10/2018 | Listing removed | $329,900$148/sqft |
Source: GREATER ORLANDO REALTY USA INC #O5722851 Report a problem | ||
| 7/24/2018 | Listed for sale | $329,900+15647%$148/sqft |
Source: GREATER ORLANDO REALTY USA INC #O5722851 Report a problem | ||
| 2/2/2018 | Sold | $2,095-99.4%$1/sqft |
Source: Stellar MLS #O5554445 Report a problem | ||
| 1/27/2018 | Listing removed | $2,095$1/sqft |
Source: GREATER ORLANDO REALTY USA INC #O5554445 Report a problem | ||
| 1/22/2018 | Price change | $2,095-8.7%$1/sqft |
Source: GREATER ORLANDO REALTY USA INC #O5554445 Report a problem | ||
| 1/4/2018 | Listed for rent | $2,295$1/sqft |
Source: GREATER ORLANDO REALTY USA INC #O5554445 Report a problem | ||
| 6/13/2017 | Listing removed | $334,900$150/sqft |
Source: GREATER ORLANDO REALTY USA INC #O5514514 Report a problem | ||
| 6/8/2017 | Price change | $334,900-1.5%$150/sqft |
Source: GREATER ORLANDO REALTY USA INC #O5514514 Report a problem | ||
| 5/31/2017 | Price change | $339,900+0.3%$152/sqft |
Source: GREATER ORLANDO REALTY USA INC #O5514514 Report a problem | ||
| 5/27/2017 | Listing removed | $2,295$1/sqft |
Source: GREATER ORLANDO REALTY USA INC #O5511697 Report a problem | ||
| 5/18/2017 | Listed for rent | $2,295+15%$1/sqft |
Source: GREATER ORLANDO REALTY USA INC #O5511697 Report a problem | ||
| 4/12/2017 | Listed for sale | $339,000-15.5%$152/sqft |
Source: ASSIST-2-SELL #O5503724 Report a problem | ||
| 8/14/2016 | Listing removed | $1,995$1/sqft |
Source: HOMESTEAD REALTY INC #S4833273 Report a problem | ||
| 8/23/2005 | Sold | $401,000+107.8%$180/sqft |
Source: Public Record Report a problem | ||
| 3/26/1999 | Sold | $193,000+1.4%$87/sqft |
Source: Public Record Report a problem | ||
| 7/19/1997 | Sold | $190,300$85/sqft |
Source: Public Record Report a problem | ||
Public tax history
| Year | Property taxes | Tax assessment |
|---|---|---|
| 2024 | $7,076 +11.8% | $387,573 +10% |
| 2023 | $6,327 +11.3% | $352,339 +10% |
| 2022 | $5,687 +15.3% | $320,308 +10% |
| 2021 | $4,931 +1.7% | $291,189 +2.8% |
| 2020 | $4,850 -1.9% | $283,297 -0.7% |
| 2019 | $4,944 +5.9% | $285,404 +7.4% |
| 2018 | $4,667 | $265,828 +4.9% |
| 2017 | $4,667 +3.8% | $253,369 +2% |
| 2016 | $4,497 +0.4% | $248,306 +5.1% |
| 2015 | $4,479 +12.3% | $236,157 +12.1% |
| 2014 | $3,990 +8.1% | $210,684 +7% |
| 2013 | $3,690 +10.3% | $196,935 +14.9% |
| 2012 | $3,347 -0.9% | $171,334 -0.7% |
| 2011 | $3,377 +24.1% | $172,514 -3.1% |
| 2010 | $2,721 | $178,121 -12.7% |
| 2009 | -- | $204,107 -28.1% |
| 2008 | $4,347 -21.5% | $283,757 -17.7% |
| 2007 | $5,535 -1.9% | $344,808 +15.8% |
| 2006 | $5,641 +76.8% | $297,677 +31.2% |
| 2005 | $3,190 +4.6% | $226,912 +24.8% |
| 2004 | $3,049 +0.5% | $181,856 +0.8% |
| 2003 | $3,033 +2.9% | $180,411 +3.1% |
| 2002 | $2,949 -1.1% | $174,968 +3.8% |
| 2001 | $2,981 +0.4% | $168,491 +1.2% |
| 2000 | $2,968 | $166,554 |
Find assessor info on the county website
Neighborhood: Hunters Creek
Nearby homes
- $403,2003 bd2 ba1.5k sqft5082 Hook Hollow Cir, Orlando, FL 32837Off Market
- $433,2003 bd2 ba1.6k sqft5090 Hook Hollow Cir, Orlando, FL 32837Off Market
- $540,4004 bd3 ba2.2k sqft5078 Hook Hollow Cir, Orlando, FL 32837Off Market
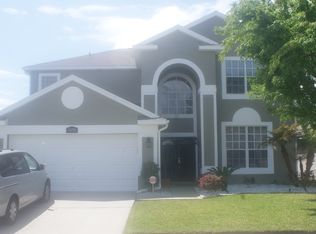
- $465,0004 bd2 ba1.8k sqft5094 Hook Hollow Cir, Orlando, FL 32837Off Market
- $100-- bd-- ba-- sqftHook Hollow Cir, Orlando, FL 32837Off Market
- $427,0003 bd2 ba1.7k sqft5074 Hook Hollow Cir, Orlando, FL 32837Off Market
- $420,0003 bd2 ba1.9k sqft5087 Hook Hollow Cir, Orlando, FL 32837Sold
- $485,8003 bd2 ba1.9k sqft5098 Hook Hollow Cir, Orlando, FL 32837Off Market
Nearby schools
GreatSchools rating
- 10/10West Creek Elementary SchoolGrades: PK-5Distance: 0.3 mi
- 8/10Hunters Creek Middle SchoolGrades: 6-8Distance: 1.7 mi
- 6/10Freedom High SchoolGrades: 9-12Distance: 5.2 mi
Schools provided by the listing agent
- Elementary: West Creek Elem
- Middle: Hunter's Creek Middle
- High: Freedom High School
Source: Stellar MLS. This data may not be complete. We recommend contacting the local school district to confirm school assignments for this home.
Get a cash offer in 3 minutes
Find out how much your home could sell for in as little as 3 minutes with a no-obligation cash offer.
Estimated market value
$485,000
Get a cash offer in 3 minutes
Find out how much your home could sell for in as little as 3 minutes with a no-obligation cash offer.
Estimated market value
$485,000
- Florida
- Orange County
- Orlando
- 32837
- Hunters Creek
- 5086 HOOK HOLLOW CIRCLE
Nearby cities
Nearby neighborhoods
Nearby zip codes
Other Orlando Topics
