Skip main navigation
Closed
  • $354,900

    5086 JOHNSON CREEK Drive, Jacksonville, FL 32218

    3beds
    2,315sqft
    Single Family Residence
    Built in 2013
    0.3 Acres Lot
    $357,600 Zestimate®
    $153/sqft
    $2,303 Estimated rent

    Home value

    $357,600

    $340,000 - $375,000

    $2,303/mo

    Zestimate® history
    Loading
    Loading...

    Owner options

    List your home for rent

    $2,303/mo

    Rent Zestimate®

    Find your next renter with Zillow Rental Manager. Plus, with online applications, you can quickly screen prospective tenants – for free.

    Learn more

    $2,303/mo

    Rent Zestimate®

    Refinance and save

    $2,893/mo

    Est. payment

    Refinancing to a lower rate could help reduce your monthly payments and save thousands over the life of the loan.

    See today's rates

    $2,893/mo

    Est. payment

    Explore your selling options

    Work with a Zillow partner agent

    Leverage their expertise and Zillow's premium Showcase listings to get your home seen by more buyers.

    Get started

    List with your own agent

    Get your home in front of millions of buyers by listing it on Zillow.

    Learn how to do it

    Sell it yourself

    Take full control of how buyers see your home on Zillow by listing For Sale by Owner (FSBO).

    List your home

    What's special

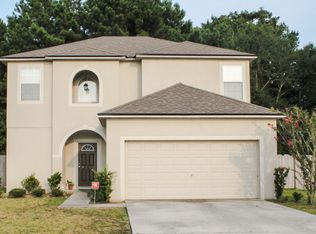
    SELLER OFFERING 1% concessions to buyer Presenting 5086 Johnson Creek Drive, a stunning home boasting 3 bedrooms, 2.5 baths, and 9-10 ft ceilings throughout. This residence offers a 2-car garage equipped with convenient storage racks, complemented by a security system and doorbell for added peace of mind. Step inside to discover a spacious living room seamlessly flowing into the kitchen, featuring granite counter tops, stainless steel appliances, and custom cabinets. Additionally, relish in the luxury of a bonus room or office, perfect for versatile living arrangements. The primary bedroom offers ample space alongside a splendid bathroom complete with dual sinks, a stand-up shower, a soaking tub, and an expansive walk-in closet. Venture outdoors to explore the extended lanai and covered patio, accompanied by a convenient shed for storage. Plus, enjoy the added benefit of a fan in the attic, strategically designed to mitigate heat and enhance the longevity of the roof.

    Zillow last checked:

    Listing updated:

    Listed by:

    CARRIE HEUSTIS 904-338-3182,

    KELLER WILLIAMS REALTY ATLANTIC PARTNERS SOUTHSIDE 904-515-2700,

    ANDREW ROBBINS 215-350-8056

    Bought with:

    JIM SUAREZ, 0539679

    FLORIDA HOMES REALTY & MTG LLC

    Source: realMLS,MLS#: 2031189MLS Logo

    Facts & features

    Interior

    Bedrooms & bathrooms
    • Bedrooms: 3
    • Bathrooms: 3
    • Full bathrooms: 2
    • 1/2 bathrooms: 1
    Heating
    • Central, Heat Pump
    Cooling
    • Attic Fan, Central Air, Electric
    Appliances
    • Included: Dishwasher, Disposal, Dryer, Electric Cooktop, Electric Oven, Electric Range, Electric Water Heater, Microwave, Refrigerator, Washer
    • Laundry: In Unit
    Features
    • Ceiling Fan(s), Eat-in Kitchen, Kitchen Island, Pantry, Primary Bathroom -Tub with Separate Shower, Split Bedrooms
    • Flooring: Carpet, Tile
    Interior area
    • Total interior livable area: 2,315 sqft

    Property

    Parking
    • Total spaces: 2
    • Parking features: Attached, Garage, Garage Door Opener
    • Attached garage spaces: 2
    Features
    • Levels: One
    • Stories: 1
    • Pool features: None
    Lot
    • Size: 0.3 Acres
    • Features: Sprinklers In Front, Sprinklers In Rear
    Details
    • Parcel number: 0200280900

    Construction

    Type & style
    • Home type: SingleFamily
    • Architectural style: Ranch
    • Property subtype: Single Family Residence
    Condition
    • New construction: No
    • Year built: 2013

    Utilities & green energy

    • Sewer: Public Sewer
    • Water: Public
    • Utilities for property: Electricity Connected, Water Connected

    Community & HOA

    Community
    • Security: Security System Owned, Smoke Detector(s)
    • Subdivision: Dunns Crossing
    HOA
    • Has HOA: Yes
    • Amenities included: Playground
    • HOA fee: $440 annually
    Location
    • Region: Jacksonville

    Financial & listing details

    • Price per square foot: $153/sqft
    • Tax assessed value: $284,544
    • Annual tax amount: $3,007
    • Date on market: 6/14/2024
    • Listing terms: Cash,Conventional,FHA,VA Loan

    Price history

    DateEventPrice
    8/30/2024Sold$354,900$153/sqft
    Source: realMLS #2031189 Report a problem
    8/15/2024Pending sale$354,900$153/sqft
    Source: realMLS #2031189 Report a problem
    7/18/2024Price change$354,900-1.4%$153/sqft
    Source: realMLS #2031189 Report a problem
    7/1/2024Price change$359,900-2.7%$155/sqft
    Source: realMLS #2031189 Report a problem
    6/14/2024Listed for sale$369,900+96.8%$160/sqft
    Source: realMLS #2031189 Report a problem
    6/20/2014Sold$187,950$81/sqft
    Source: Public Record Report a problem
    2/6/2014Listing removed$187,950$81/sqft
    Source: Richmond American Homes Report a problem
    2/5/2014Listed for sale$187,950-0.5%$81/sqft
    Source: Coldwell Banker Vanguard Realty #702634 Report a problem
    9/27/2013Listing removed$188,950$82/sqft
    Source: Richmond American Homes Report a problem
    8/14/2013Listed for sale$188,950$82/sqft
    Source: Coldwell Banker Vanguard Realty #669034 Report a problem
    6/29/2013Listing removed$188,950$82/sqft
    Source: Coldwell Banker Vanguard Realty, Inc. #669034 Report a problem
    5/23/2013Price change$188,950-2.6%$82/sqft
    Source: Richmond American Homes Report a problem
    5/11/2013Listed for sale$193,950$84/sqft
    Source: Richmond American Homes Report a problem

    Public tax history

    YearProperty taxesTax assessment
    2024$3,098 +3%$203,680 +3%
    2023$3,008 +9.4%$197,748 +3%
    2022$2,749 +0.8%$191,989 +3%
    2021$2,726 +1%$186,398 +1.4%
    2020$2,698 +1.2%$183,825 +2.3%
    2019$2,665 +1.4%$179,693 +1.9%
    2018$2,628 $176,343 +2.1%
    2017$2,628 +1.4%$172,716 +0.2%
    2016$2,593 -1.7%$172,434 +0.7%
    2015$2,637 -1%$171,236 +4.1%
    2014$2,662 $164,485 +665%
    2013-- $21,500
    2012-- $21,500 -6.5%
    2011-- $23,000 -42.5%
    2010-- $40,000
    2009-- $40,000
    2006-- $40,000
    Find assessor info on the county website

    Neighborhood: Forest Trails

    Nearby schools

    GreatSchools rating
    Get a cash offer in 3 minutes
    Find out how much your home could sell for in as little as 3 minutes with a no-obligation cash offer.
    Estimated market value
    $357,600
    Get a cash offer in 3 minutes
    Find out how much your home could sell for in as little as 3 minutes with a no-obligation cash offer.
    Estimated market value
    $357,600