Buyer financing fell through, back to active! Discover the perfect blend of comfort and convenience in this beautifully updated ranch home, nestled in the heart of Stephens City. This property boasts a range of renovated features and is ideally located close to an array of shops and restaurants, providing the best of suburban living. Make a splash in your very own backyard oasis that includes an in-ground pool complete with a fun slide. The pool's pump was replaced in 2020, ensuring years of maintenance-free enjoyment. Step inside to find stunning, renovated hardwood floors throughout the home, adding warmth and elegance to every room. Enjoy cozy evenings by the fire with not one, but two gas fireplaces with remote start, one located on the main level and another in the basement. Discover extra space with a bonus room in the basement, perfect for a home office, gym, or playroom. Experience comfort year-round with the newly installed HVAC system, ensuring your home is the perfect temperature no matter the season. Indulge in the luxury of the recently renovated primary bathroom, designed with both style and comfort in mind. The roof and gutters, only 5 years old, add to the worry-free living this home provides, ensuring durability and protection against the elements. New LVP flooring was recently added to the kitchen. Situated in Stephens City, this home offers easy access to a variety of shops and restaurants, making daily errands and dining out a breeze. This charming ranch home is a rare find, combining modern updates with unparalleled convenience. Whether you're entertaining guests in the spacious backyard by the pool, enjoying a quiet night in by the fireplace, or exploring the local community, this home offers something for everyone. Don't miss your chance to own a piece of Stephens City charm.
Sold for $410,000
$410,000
5086 Laura Dr, Stephens City, VA 22655
3beds
1,848sqft
Single Family Residence
Built in 1974
0.32 Acres Lot
$429,200 Zestimate®
$222/sqft
$2,444 Estimated rent
Home value
$429,200
$408,000 - $451,000
$2,444/mo
Zestimate® history
Owner options
List your home for rent
$2,444/mo
Rent Zestimate®
Find your next renter with Zillow Rental Manager. Plus, with online applications, you can quickly screen prospective tenants – for free.
$2,444/mo
Rent Zestimate®
Refinance and save
$2,379/mo
Est. payment
Refinancing to a lower rate could help reduce your monthly payments and save thousands over the life of the loan.
$2,379/mo
Est. payment
Explore your selling options
Work with a Zillow partner agent
Leverage their expertise and Zillow's premium Showcase listings to get your home seen by more buyers.
Get startedList with your own agent
Get your home in front of millions of buyers by listing it on Zillow.
Learn how to do itSell it yourself
Take full control of how buyers see your home on Zillow by listing For Sale by Owner (FSBO).
List your homeWhat's special
Zillow last checked:
Listing updated:
Listed by:
Sharon Farinholt 540-247-1097,
ERA Oakcrest Realty, Inc.
Bought with:
John Ginty, WVS240303523
Samson Properties
Source: Bright MLS,MLS#: VAFV2018036
Facts & features
Interior
Bedrooms & bathrooms
- Bedrooms: 3
- Bathrooms: 3
- Full bathrooms: 2
- 1/2 bathrooms: 1
- Main level bathrooms: 2
- Main level bedrooms: 3
Basement
- Area: 1248
Heating
- Central, Natural Gas
Cooling
- Central Air, Natural Gas
Appliances
- Included: Dishwasher, Disposal, Cooktop, Dryer, Microwave, Stainless Steel Appliance(s), Washer, Water Heater, Oven/Range - Gas, Electric Water Heater
Features
- Ceiling Fan(s), Crown Molding, Cedar Closet(s), Floor Plan - Traditional
- Basement: Partially Finished
- Number of fireplaces: 2
- Fireplace features: Gas/Propane
Interior area
- Total structure area: 2,496
- Total interior livable area: 1,848 sqft
- Finished area above ground: 1,248
- Finished area below ground: 600
Property
Parking
- Total spaces: 5
- Parking features: Attached Carport, Driveway
- Carport spaces: 1
- Uncovered spaces: 4
Accessibility
- Accessibility features: Other
Features
- Levels: One
- Stories: 1
- Has private pool: Yes
- Pool features: Private
- Fencing: Aluminum
Lot
- Size: 0.32 Acres
Details
- Additional structures: Above Grade, Below Grade
- Parcel number: 74A02 6 26
- Zoning: R2
- Special conditions: Standard
Construction
Type & style
- Home type: SingleFamily
- Architectural style: Ranch/Rambler
- Property subtype: Single Family Residence
Materials
- Brick
- Foundation: Block
Condition
- Very Good
- New construction: No
- Year built: 1974
Utilities & green energy
- Sewer: Public Sewer
- Water: Public
Community & HOA
Community
- Subdivision: Barley
HOA
- Has HOA: No
Location
- Region: Stephens City
Financial & listing details
- Price per square foot: $222/sqft
- Tax assessed value: $306,800
- Annual tax amount: $2,025
- Date on market: 4/15/2024
- Listing agreement: Exclusive Right To Sell
- Ownership: Fee Simple
Price history
| Date | Event | Price |
|---|---|---|
| 9/17/2024 | Sold | $410,000+0%$222/sqft |
Source:  Bright MLS #VAFV2018036 Report a problem Bright MLS #VAFV2018036 Report a problem | ||
| 8/20/2024 | Contingent | $409,900$222/sqft |
Source: Bright MLS #VAFV2018036 Report a problem | ||
| 8/4/2024 | Price change | $409,900-2.4%$222/sqft |
Source: Bright MLS #VAFV2018036 Report a problem | ||
| 7/10/2024 | Listed for sale | $419,900$227/sqft |
Source: Bright MLS #VAFV2018036 Report a problem | ||
| 6/20/2024 | Pending sale | $419,900$227/sqft |
Source: Bright MLS #VAFV2018036 Report a problem | ||
| 6/15/2024 | Price change | $419,900-2.3%$227/sqft |
Source: Bright MLS #VAFV2018036 Report a problem | ||
| 5/2/2024 | Listed for sale | $430,000+24.6%$233/sqft |
Source: Bright MLS #VAFV2018036 Report a problem | ||
| 7/27/2021 | Sold | $345,000$187/sqft |
Source: Bright MLS #VAFV164580 Report a problem | ||
| 6/10/2021 | Contingent | $345,000$187/sqft |
Source: Bright MLS #VAFV164580 Report a problem | ||
| 6/8/2021 | Listed for sale | $345,000+15.2%$187/sqft |
Source: Bright MLS #VAFV164580 Report a problem | ||
| 8/16/2005 | Sold | $299,500+31.9%$162/sqft |
Source: Public Record Report a problem | ||
| 7/16/2004 | Sold | $227,000$123/sqft |
Source: Public Record Report a problem | ||
Public tax history
| Year | Property taxes | Tax assessment |
|---|---|---|
| 2025 | $1,613 +3.1% | $336,020 +9.5% |
| 2024 | $1,565 | $306,800 |
| 2023 | $1,565 +113% | $306,800 +27.4% |
| 2022 | $735 | $240,900 |
| 2021 | $735 -45% | $240,900 +10% |
| 2020 | $1,336 -50% | $219,000 |
| 2019 | $2,672 +114.1% | $219,000 +7% |
| 2018 | $1,248 +1.7% | $204,600 |
| 2017 | $1,228 +9.4% | $204,600 +9.4% |
| 2016 | $1,123 +7.1% | $187,100 |
| 2015 | $1,048 +99.7% | $187,100 +5.2% |
| 2014 | $525 | $177,900 |
| 2013 | -- | $177,900 -0.8% |
| 2012 | -- | $179,400 |
| 2011 | -- | $179,400 -1.3% |
| 2010 | -- | $181,800 |
| 2009 | -- | $181,800 -7.9% |
| 2008 | -- | $197,400 |
| 2007 | -- | $197,400 +4.4% |
| 2006 | -- | $189,100 |
| 2005 | -- | $189,100 +60% |
| 2003 | -- | $118,200 |
| 2002 | -- | $118,200 |
| 2001 | -- | $118,200 |
Find assessor info on the county website
Neighborhood: 22655
Nearby homes
- $252,5003 bd4 ba1.7k sqft5078 Laura Dr, Stephens City, VA 22655Sold

- $357,3003 bd3 ba1.2k sqft5096 Laura Dr, Stephens City, VA 22655Off Market
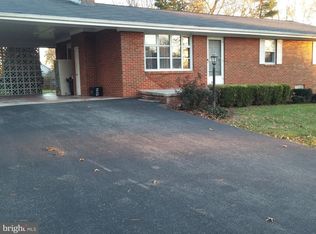
- $374,3003 bd2 ba1.2k sqft5106 Laura Dr, Stephens City, VA 22655Off Market
- $386,0003 bd2 ba1.9k sqft5070 Laura Dr, Stephens City, VA 22655Off Market
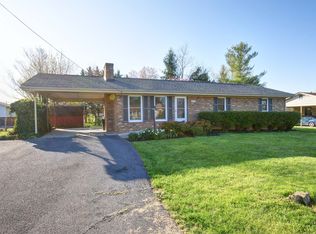
- $362,7004 bd3 ba1k sqft5081 Main St, Stephens City, VA 22655Off Market
- $385,5003 bd2 ba1.3k sqft5092 Barley Dr, Stephens City, VA 22655Off Market
- $378,1003 bd2 ba1.3k sqft5084 Barley Dr, Stephens City, VA 22655Off Market
- $396,6003 bd2 ba1.3k sqft5102 Barley Dr, Stephens City, VA 22655Off Market
Nearby schools
GreatSchools rating
- 4/10Middletown Elementary SchoolGrades: PK-5Distance: 4.4 mi
- 4/10Robert E. Aylor Middle SchoolGrades: 6-8Distance: 2.4 mi
- 4/10Sherando High SchoolGrades: 9-12Distance: 1.6 mi
Schools provided by the listing agent
- Elementary: Middletown
- Middle: Robert E. Aylor
- High: Sherando
- District: Frederick County Public Schools
Source: Bright MLS. This data may not be complete. We recommend contacting the local school district to confirm school assignments for this home.
Get a cash offer in 3 minutes
Find out how much your home could sell for in as little as 3 minutes with a no-obligation cash offer.
Estimated market value
$429,200
Get a cash offer in 3 minutes
Find out how much your home could sell for in as little as 3 minutes with a no-obligation cash offer.
Estimated market value
$429,200
- Virginia
- Frederick County
- Stephens City
- 22655
- 5086 Laura Dr
Nearby cities
Nearby zip codes
Other Stephens City Topics
