Skip main navigation
Off market
  • $349,500

    5086 Layton Dr, Venice, FL 34293

    3beds
    1,554sqft
    Single Family Residence
    Built in 2011
    6,006 Square Feet Lot
    $349,500 Zestimate®
    $225/sqft
    $2,318 Estimated rent

    Home value

    $349,500

    $332,000 - $367,000

    $2,318/mo

    Zestimate® history
    Loading
    Loading...

    Owner options

    List your home for rent

    $2,318/mo

    Rent Zestimate®

    Find your next renter with Zillow Rental Manager. Plus, with online applications, you can quickly screen prospective tenants – for free.

    Learn more

    $2,318/mo

    Rent Zestimate®

    Refinance and save

    $2,386/mo

    Est. payment

    Refinancing to a lower rate could help reduce your monthly payments and save thousands over the life of the loan.

    See today's rates

    $2,386/mo

    Est. payment

    Explore your selling options

    Work with a Zillow partner agent

    Leverage their expertise and Zillow's premium Showcase listings to get your home seen by more buyers.

    Get started

    List with your own agent

    Get your home in front of millions of buyers by listing it on Zillow.

    Learn how to do it

    Sell it yourself

    Take full control of how buyers see your home on Zillow by listing For Sale by Owner (FSBO).

    List your home

    What's special

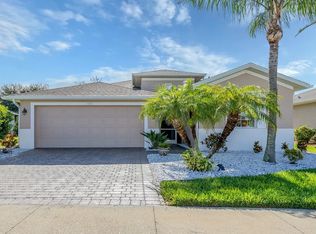
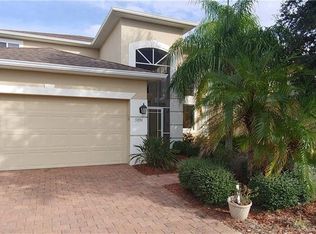
    BEAUTIFUL HOME in VENTURA VILLAGE, a Gated, FAMILY and PET FRIENDLY Community! Original Owners have added Many Upgrades, including an Amazing 600 SQ.FT of OUTDOOR LIVING SPACE! Extra Wide Brick Paver Drive and Walkway. Screened Entry. Foyer with DIAGONAL TILE flows to the GREAT ROOM. Sliders Open to the East Facing COVERED LANAI and CAGED PATIO (with Lighting) and Peaceful PRESERVE View. OPEN LIVING AREA features an array of Recessed Lighting. ISLAND KITCHEN with Maple Cabinetry and Corian Counters. LED Lighting both over and under Upper Cabinets. Roll out shelves in Lower Cabinets. Water Purifier. Closet Pantry. Adjacent Dining Area. MASTER SUITE with Newer Carpeting, Huge Walk-In Closet, and Bath with Double Sink Vanity and Large Stall Shower. Guest Bedroom is Adjacent to Hall Bath with Vanity, Tub/Shower and Linen Closet. 3rd Bedroom currently serves as Den/Office. PLANTATION SHUTTERS. Extra Shelving in Closets. Laundry Room with Maple Cabinetry, Sink & Closet. Garage with Epoxy Finished Floor. Wall & Overhead Shelving. Pull Down Stairs to Ceiling Insulated Attic. Remote Controlled Roll Down Screen for Overhead Door. Other Features include Whole House Rain Gutters, HURRICANE SHUTTERS, and Water Softener System. MOST FURNITURE (per Inventory) AVAILABLE Under Separate Agreement. GREAT LANDSCAPING. BEAUTIFULLY MAINTAINED PROPERTY! Community POOL & CLUBHOUSE. Great neighborhood for walking and biking. SHORT DRIVE to MANASOTA BEACH, Shopping, Dining, Medical, Movies and More! BETTER CALL TO SEE TODAY!!

    This property is off market, which means it's not currently listed for sale or rent on Zillow. This may be different from what's available on other websites or public sources.
    Originating MLS: Venice

    Facts & features

    Interior

    Bedrooms & bathrooms
    • Bedrooms: 3
    • Bathrooms: 2
    • Full bathrooms: 2
    Heating
    • Forced air, Electric
    Cooling
    • Central
    Appliances
    • Included: Dishwasher, Dryer, Garbage disposal, Microwave, Range / Oven, Refrigerator, Washer
    • Laundry: Inside, Laundry Room
    Features
    • Ceiling Fans(s), High Ceiling(s), Open Floorplan, Split Bedroom, Walk-In Closet(s), Solid Wood Cabinets, Thermostat, Solid Surface Counters, Window Treatments
    • Flooring: Tile, Carpet
    • Windows: Blinds, Shutters
    Interior area
    • Structure area source: Builder
    • Total interior livable area: 1,554 sqft

    Property

    Parking
    • Total spaces: 2
    • Parking features: Garage - Attached
    Features
    • Levels: One
    • Patio & porch: Patio, Covered, Rear Porch
    • Exterior features: Stucco
    Lot
    • Size: 6,006 Square Feet
    • Dimensions: 52x115
    • Features: Sidewalk, Street Paved, Street Private
    • Residential vegetation: Mature Landscaping, Trees/Landscaped
    Details
    • Parcel number: 0470010049
    • Zoning: RSF2

    Construction

    Type & style
    • Home type: SingleFamily
    • Architectural style: Florida
    • Property subtype: Single Family Residence
    Materials
    • masonry
    • Foundation: Concrete
    • Roof: Asphalt
    Condition
    • Completed
    • Year built: 2011
    Details
    • Builder model: Hamilton
    • Builder name: D.R.HORTON

    Utilities & green energy

    • Sewer: Public Sewer
    • Water: Public
    • Utilities for property: Electricity Connected, Sewer Connected, BB/HS Internet Available, Cable Available, Public, Underground Utilities

    Community & HOA

    Community
    • Security: Smoke Detector(s), Security System, Security System Owned, Gated Community
    • Subdivision: VENTURA VILLAGE
    HOA
    • Has HOA: Yes
    • Amenities included: Clubhouse, Pool, Gated, Recreation Facilities
    • Services included: Community Pool, Recreational Facilities, Pool Maintenance, Private Road, Escrow Reserves Fund
    • HOA fee: $99 monthly
    Location
    • Region: Venice

    Financial & listing details

    • Price per square foot: $225/sqft
    • Tax assessed value: $281,000
    • Annual tax amount: $2,430
    • Listing terms: Cash, Conventional, FHA, VA Loan
    • Ownership: Fee Simple

    Price history

    DateEventPrice
    3/20/2020Sold$270,000-3.5%$174/sqft
    Source: Public Record Report a problem
    2/1/2020Pending sale$279,900$180/sqft
    Source: RE/MAX PALM REALTY OF VENICE #N6108857 Report a problem
    1/25/2020Listed for sale$279,900+42.2%$180/sqft
    Source: RE/MAX PALM REALTY OF VENICE #N6108857 Report a problem
    9/6/2011Sold$196,768$127/sqft
    Source: Public Record Report a problem

    Public tax history

    YearProperty taxesTax assessment
    2025$2,430 +4.7%$193,154 +2.9%
    2024$2,321 +5.3%$187,710 +3%
    2023$2,205 +4.4%$182,243 +3%
    2022$2,112 +1.8%$176,935 +3%
    2021$2,076 -30.1%$171,782 -16.5%
    2020$2,969 +3.6%$205,800 +2.3%
    2019$2,867 $201,100 -1.7%
    2018$2,867 -0.4%$204,500 +4.2%
    2017$2,879 +30.6%$196,200 -1.5%
    2016$2,204 +1.7%$199,100 +13.3%
    2015$2,168 -15.7%$175,700 +19%
    2014$2,572 +15.7%$147,600
    2013$2,223 +4.8%$147,600 +4.3%
    2012$2,120 +438.7%$141,500 +414.5%
    2011$394 -26.2%$27,500 -25.7%
    2010$533 $37,000
    Find assessor info on the county website

    Neighborhood: 34293

    Nearby schools

    GreatSchools rating
    Schools provided by the listing agent
    • Elementary: Taylor Ranch Elementary
    • Middle: Venice Area Middle
    • High: Venice Senior High

    Source: The MLS. This data may not be complete. We recommend contacting the local school district to confirm school assignments for this home.

    Get a cash offer in 3 minutes
    Find out how much your home could sell for in as little as 3 minutes with a no-obligation cash offer.
    Estimated market value
    $349,500
    Get a cash offer in 3 minutes
    Find out how much your home could sell for in as little as 3 minutes with a no-obligation cash offer.
    Estimated market value
    $349,500