Skip main navigation
Off market
  • Price Unknown

    5086 Main St, Voorhees, NJ 08043

    3beds
    2,698sqft
    Townhouse
    Built in 1988
    -- sqft lot
    $-- Zestimate®
    $--/sqft
    $-- Estimated rent

    Home value

    Not available

    Estimated sales range

    Not available

    Not available

    Zestimate® history
    Loading
    Loading...

    Owner options

    List your home for rent

    Find your next renter with Zillow Rental Manager. Plus, with online applications, you can quickly screen prospective tenants – for free.

    Learn more
    Refinance and save

    Refinancing to a lower rate could help reduce your monthly payments and save thousands over the life of the loan.

    See today's rates

    Explore your selling options

    Work with a Zillow partner agent

    Leverage their expertise and Zillow's premium Showcase listings to get your home seen by more buyers.

    Get started

    List with your own agent

    Get your home in front of millions of buyers by listing it on Zillow.

    Learn how to do it

    Sell it yourself

    Take full control of how buyers see your home on Zillow by listing For Sale by Owner (FSBO).

    List your home

    What's special

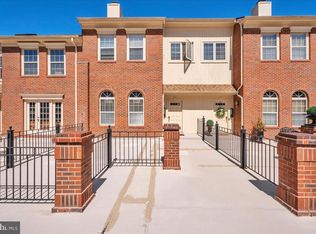
    Large and lovely end unit brick town home located in Terrace Grand at Main Street, a secure gated community with underground parking plus additional guest parking. This Franklin model offers approximately 2700 square feet of living space, featuring a center hall colonial floor plan with marble floored foyer with double door entry and etched glass; formal living room and dining room with crown molding, gas fireplace with mantel in living room; elegant powder room on main level and walk-in coat closet. Gourmet kitchen has been completely updated with cherry cabinetry with soft close drawers, stainless steel appliances, granite countertops, ceramic-tiled flooring and backsplash, sliding glass doors lead to deck and French doors open to spacious courtyard. The primary bedroom suite offers cathedral ceiling, sitting area with skylight, walk-in closet, vaulted ceiling with skylight in updated primary bath with soaking tub, separate shower, double sink vanity and marble flooring. There is an attached two-car garage with entry into the family room featuring nine foot ceilings with custom crown molding, sliding glass doors to patio, office area, renovated powder room and ample closet space. The windows were replaced three years ago with energy-efficient Pella windows. Central vacuum system and indoor sprinkler system. This home has been extremely well-maintained by the original owners, and is being sold in its "as is" condition. Sellers are offering a one year home warranty that allows buyer to choose their own contractor. Terrace Grand is a non pet community.

    This property is off market, which means it's not currently listed for sale or rent on Zillow. This may be different from what's available on other websites or public sources.
    Zillow last checked:

    Listing updated:

    Listed by:

    Mary Ann Lees 609-410-8622,

    Keller Williams Realty - Marlton

    Bought with:

    Mary Ann Lees

    Keller Williams Realty - Marlton

    Source: Bright MLS,MLS#: NJCD2003216MLS Logo

    Facts & features

    Interior

    Bedrooms & bathrooms
    • Bedrooms: 3
    • Bathrooms: 4
    • Full bathrooms: 2
    • 1/2 bathrooms: 2
    • Main level bathrooms: 1
    Basement
    • Area: 0
    Heating
    • Forced Air, Natural Gas
    Cooling
    • Central Air, Electric
    Appliances
    • Included: Microwave, Dishwasher, Disposal, Dryer, Oven/Range - Gas, Refrigerator, Stainless Steel Appliance(s), Washer, Gas Water Heater
    • Laundry: Upper Level
    Features
    • Attic, Central Vacuum, Crown Molding, Floor Plan - Traditional, Kitchen Island, Primary Bath(s), Recessed Lighting, Bathroom - Stall Shower, Bathroom - Tub Shower, Upgraded Countertops, Walk-In Closet(s)
    • Flooring: Carpet
    • Doors: Double Entry, Sliding Glass
    • Windows: Double Hung, Energy Efficient, Insulated Windows, Low Emissivity Windows, Replacement, Vinyl Clad, Skylight(s), Window Treatments
    • Basement: Finished,Heated,Garage Access,Walk-Out Access
    • Number of fireplaces: 1
    • Fireplace features: Glass Doors, Gas/Propane
    Interior area
    • Total structure area: 2,698
    • Total interior livable area: 2,698 sqft
    • Finished area above ground: 2,698
    • Finished area below ground: 0

    Property

    Parking
    • Total spaces: 2
    • Parking features: Garage Door Opener, Inside Entrance, Underground, Lighted, Secured, Unassigned, Attached
    • Attached garage spaces: 2
    Accessibility
    • Accessibility features: None
    Features
    • Levels: Three
    • Stories: 3
    • Pool features: None
    Details
    • Additional structures: Above Grade, Below Grade
    • Parcel number: 340020700004 02C5086
    • Zoning: GB2
    • Special conditions: Standard

    Construction

    Type & style
    • Home type: Townhouse
    • Architectural style: Colonial
    • Property subtype: Townhouse
    Materials
    • Brick, Wood Siding
    Condition
    • New construction: No
    • Year built: 1988

    Utilities & green energy

    • Sewer: Public Sewer
    • Water: Public

    Community & neighborhood

    Security
    • Security features: Fire Sprinkler System
    Location
    • Region: Voorhees
    • Subdivision: Terrace Grand
    • Municipality: VOORHEES TWP

    HOA & financial

    Other fees
    • Condo and coop fee: $247 monthly

    Other

    Other facts
    • Listing agreement: Exclusive Right To Sell
    • Listing terms: Cash,Conventional
    • Ownership: Condominium

    Price history

    DateEventPrice
    10/25/2021Sold$289,900$107/sqft
    Source: Bright MLS #NJCD2003216 Report a problem

    Public tax history

    Tax history is unavailable.

    Neighborhood: 08043

    Nearby schools

    GreatSchools rating
    Schools provided by the listing agent
    • Elementary: Kresson
    • Middle: Voorhees M.s.
    • High: Eastern H.s.

    Source: Bright MLS. This data may not be complete. We recommend contacting the local school district to confirm school assignments for this home.