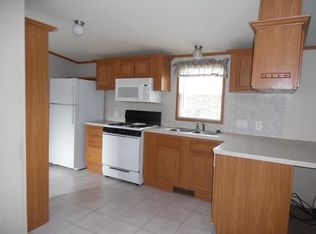
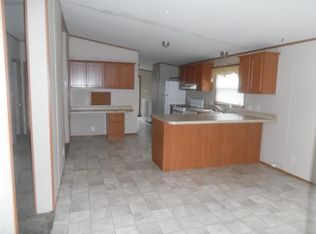
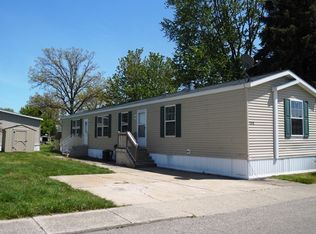
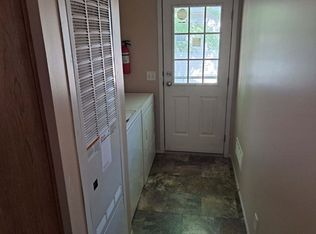
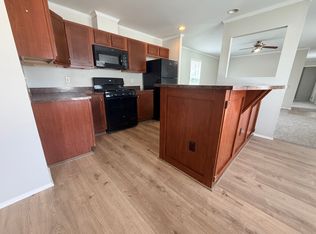
Welcome home to this beautifully maintained double-wide manufactured home in desirable Allendale Meadows! Offering 1,400 square feet of comfortable living space, this 3-bedroom, 2-bath home features a spacious, open layout designed for everyday living. The oversized kitchen is a standout with abundant cabinetry, generous counter space, and a large walk-in pantry that's perfect for storage and organization. The private primary suite includes its own full bath, while two additional bedrooms provide flexibility for family, guests, or a home office. Outside, you'll appreciate the storage shed for all your extras and the pride of ownership throughout the home. Residents of Allendale Meadows enjoy fantastic community amenities, including a clubhouse, swimming pool, and more, making this a wonderful place to call home!
Active
$74,900
5086 Matterhorn Ln, Allendale, MI 49401
3beds
1,400sqft
Manufactured Home
Built in 2014
-- sqft lot
$-- Zestimate®
$54/sqft
$744/mo HOA
What's special
Storage shedGenerous counter spaceLarge walk-in pantryOversized kitchenAbundant cabinetry
- 1 day |
- 170 |
- 11 |
Zillow last checked:
Listing updated:
Listed by:
Stacey Ruwe 616-299-6273,
City2Shore Gateway Group 616-895-8000,
David M. Ruwe 616-502-0880,
City2Shore Gateway Group
Source: MichRIC,MLS#: 26039377
Facts & features
Interior
Bedrooms & bathrooms
- Bedrooms: 3
- Bathrooms: 2
- Full bathrooms: 2
- Main level bedrooms: 3
Primary bedroom
- Level: Main
- Area: 182
- Dimensions: 14.00 x 13.00
Bedroom 2
- Level: Main
- Area: 143
- Dimensions: 11.00 x 13.00
Bedroom 3
- Level: Main
- Area: 130
- Dimensions: 10.00 x 13.00
Bathroom 1
- Level: Main
- Area: 45
- Dimensions: 5.00 x 9.00
Dining room
- Level: Main
- Area: 117
- Dimensions: 9.00 x 13.00
Kitchen
- Level: Main
- Area: 195
- Dimensions: 15.00 x 13.00
Laundry
- Level: Main
- Area: 72
- Dimensions: 12.00 x 6.00
Living room
- Level: Main
- Area: 273
- Dimensions: 21.00 x 13.00
Other
- Description: Pantry
- Level: Main
- Area: 28
- Dimensions: 4.00 x 7.00
Heating
- Forced Air
Cooling
- Central Air
Appliances
- Included: Dishwasher, Dryer, Microwave, Range, Refrigerator, Washer
- Laundry: Laundry Room
Features
- Pantry
- Flooring: Carpet, Laminate
- Basement: Slab
- Has fireplace: No
Interior area
- Total structure area: 1,400
- Total interior livable area: 1,400 sqft
Video & virtual tour
Property
Features
- Stories: 1
- Pool features: Association
Details
- Additional structures: Shed(s)
- Parcel number: MDC376311INAB
Construction
Type & style
- Home type: MobileManufactured
- Architectural style: Ranch
- Property subtype: Manufactured Home
Materials
- Vinyl Siding
Condition
- New construction: No
- Year built: 2014
Details
- Builder name: Clayton
Utilities & green energy
- Sewer: Public Sewer
- Water: Public
Community & HOA
HOA
- Has HOA: Yes
- Amenities included: Clubhouse, Fitness Center, Playground, Pool
- Services included: Other
- HOA fee: $744 monthly
- HOA phone: 616-895-6684
Location
- Region: Allendale
Financial & listing details
- Price per square foot: $54/sqft
- Date on market: 7/30/2026
- Listing terms: Cash,Conventional
- Road surface type: Paved

Stacey Ruwe
(616) 299-6273
By pressing Contact Agent, you agree that the real estate professional identified above may call/text you about your search, which may involve use of automated means and pre-recorded/artificial voices. You don't need to consent as a condition of buying any property, goods, or services. Message/data rates may apply. You also agree to our Terms of Use. Zillow does not endorse any real estate professionals. We may share information about your recent and future site activity with your agent to help them understand what you're looking for in a home.
Estimated market value
Not available
Estimated sales range
Not available
Not available
Price history
| Date | Event | Price |
|---|---|---|
| 7/30/2026 | Listed for sale | $74,900$54/sqft |
Source:  MichRIC #26039377 Report a problem MichRIC #26039377 Report a problem | ||
Public tax history
Tax history is unavailable.
Monthly payment
Climate risks
Neighborhood: 49401
Nearby schools
GreatSchools rating
- 8/10Evergreen ElementaryGrades: PK-3Distance: 2.9 mi
- 6/10Allendale High SchoolGrades: 8-12Distance: 2.2 mi
- 8/10Allendale Middle SchoolGrades: 6-8Distance: 2.8 mi
- $280,4003 bd2 ba952 sqft5094 Matterhorn Ln, Allendale, MI 49401Off Market
- $372,9003 bd2 ba1.4k sqft5070 Matterhorn Ln, Allendale, MI 49401Off Market
- $331,0003 bd2 ba1.2k sqft11516 Sun Valley Ave, Allendale, MI 49401Off Market
- $301,6003 bd2 ba1k sqft5062 Matterhorn Ln #75, Allendale, MI 49401Off Market
- $301,6003 bd2 ba1k sqft11489 Aspen Ct, Allendale, MI 49401Off Market
- $372,9003 bd2 ba1.4k sqft11529 Sun Valley Ave, Allendale, MI 49401Off Market
- $372,9003 bd2 ba1.4k sqft11544 Sun Valley Ave, Allendale, MI 49401Off Market
- $301,6003 bd2 ba1k sqft11469 Aspen Ct #130, Allendale, MI 49401Off Market
Similar homes
- $65,9953 bd2 ba1.4k sqftAllendale Meadows, Allendale, MI 49401For Sale
 MLS ID #607131, Susan Bartoletti. MHBO
 - $59,9953 bd2 ba1.4k sqftAllendale Meadows, Allendale, MI 49401For Sale
 MLS ID #605378, Susan Bartoletti. MHBO
 - $54,9953 bd2 ba1.2k sqftTimberline Estates, Coopersville, MI 49404For Sale
 MLS ID #605874, Hannah Venhuizen. MHBO
 - $56,9953 bd1 ba1.4k sqftTimberline Estates, Coopersville, MI 49404For Sale
 MLS ID #606774, Hannah Venhuizen. MHBO
 - $70,0003 bd2 ba1.2k sqftPresidential Estates, Hudsonville, MI 49426For SaleMLS ID #606894, Sales Representative. MHBO
- $76,5003 bd2 ba1.2k sqft4483 Ilium Ln NW, Grand Rapids, MI 49534For Sale
 MLS ID #26015074, Stacey Ruwe, City2Shore Gateway Group. MichRIC
 - $56,9953 bd2 ba1.1k sqftRiver Haven, Grand Haven, MI 49417For SaleMLS ID #606622, Alyssa Pfromm. MHBO
- $65,0003 bd2 ba1.2k sqftRiver Haven, Grand Haven, MI 49417For SaleMLS ID #606843, Sales Representative. MHBO
- $70,0003 bd2 ba1.1k sqft4647 Red Apple Ct NW #91, Grand Rapids, MI 49534For SaleMLS ID #26033612, Jada J Broussard, Coldwell Banker Schmidt Realtors. MichRIC
- $78,0003 bd2 ba1.5k sqft8783 Muirfield Dr, West Olive, MI 49460For SaleMLS ID #26034121, Shannon Linton, Coldwell Banker Woodland Schmidt Grand Haven. MichRIC
- $77,5003 bd2 ba1.1k sqft9020-4 Winds Ln W, West Olive, MI 49460For SaleMLS ID #26032279, Trevor Bartkowiak, RE/MAX Lakeshore. MichRIC
- $66,1003 bd2 ba1k sqft6987 Independence Lane South W #36, Byron Township, MI 49548New ConstructionRHP Properties
- $61,6003 bd2 ba1.2k sqft4565 Shiwassee Dr NW #154, Walker, MI 49534New ConstructionRHP Properties
- $85,0004 bd2 ba1.5k sqft3668 Sun Valley St NW, Grand Rapids, MI 49544For SaleMLS ID #26028761, Bryonna Tolson, Smallegan Real Estate. MichRIC
- $80,0003 bd2 ba1.2k sqft14257 Bogie Ln, West Olive, MI 49460For SaleMLS ID #26011714, Katrynia Strikwerda, Five Star Real Estate (Main). MichRIC
- $90,0003 bd2 ba1.6k sqft14451 Winding Creek Ln, West Olive, MI 49460For SaleMLS ID #26037278, Trevor Bartkowiak, RE/MAX Lakeshore. MichRIC
- $79,9003 bd2 ba1.7k sqft3685 Sugar Loaf St NW #47, Grand Rapids, MI 49544For SaleMLS ID #26018773, Robin L Maslowski, 616 Realty LLC. MichRIC
- $89,9953 bd2 ba1.2k sqftCountry Hills Village, Hudsonville, MI 49426For SaleMLS ID #504971, Sales Representative. MHBO
- $49,9952 bd2 ba1k sqftRiver Haven, Grand Haven, MI 49417For SaleMLS ID #604175, Alyssa Pfromm. MHBO
- $89,9953 bd2 ba1.2k sqftCountry Hills Village, Hudsonville, MI 49426For SaleMLS ID #600761, Sales Representative. MHBO
