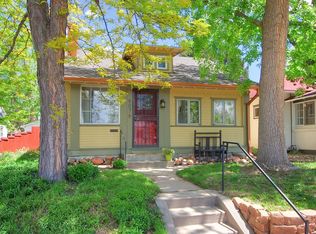
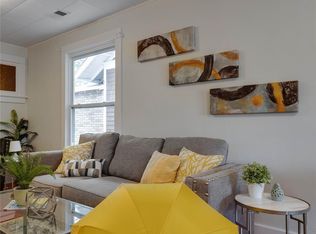
Step in to elevated serenity within the walls of this custom home in the regis neighborhood built in 2018 to the highest standards. A main level office at the front of the home to have a peaceful retreat when working from home with a custom glass barn door. The open kitchen invites all home chefs with top appliances from Viking and Dacor, beautiful quartz countertops, storage galore for all components and the oversized adjacent pantry. Entertaining is made easy in all seasons with plenty of room for guests inside and the ability to open the sliding doors to the private outdoor patio. The main level extends past the kitchen to the mudroom and out to the oversized 3 car garage fully equipped with built-in storage and work bench plus 2 Tesla Power Walls and solar panels
(owned) atop. The second level of the home contains 3 large bedrooms and 2 full bathrooms including the unmatched primary suite with fireplace, radiant heat in the bathroom flooring, soaking tub, steam shower and grandiose closet with built in shelving and storage and an attached laundry room. The third level of the home offers another fabulous entertaining space equipped with a wet bar, full sized wine refrigerator and refrigerated drawers. The views of the mountains from the rooftop deck will never cease to impress and provide relaxation and enjoyment. There is a 3/4 bath on this level for when you have family or guests that are staying and another bedroom is needed. Retreat to the basement to watch movies on your large screen or perhaps a workout in your home gym. The polished concrete floors and extra tall ceilings add an element of class and your visitors will love the large private guest suite. The wet bar includes a sparkling water or beer tap for those movie nights. Live within walking distance of Tennyson Street, Willis Case Golf Course and Regis University and have easy access to 1-70, I-25, Downtown Denver, the Highlands and beyond. Come see this one now before it’s too late!
Sold for $1,880,000
Zillow last checked:
Listing updated:
Bought with:
Jessica Thomas, 100056191
Compass - Denver
Source: REcolorado as distributed by MLS GRID,MLS#: 9678382
Price history
| Date | Event | Price |
|---|---|---|
| 4/2/2025 | Sold | $1,880,000-4%$366/sqft |
Source:  REcolorado as distributed by MLS GRID #9678382 Report a problem REcolorado as distributed by MLS GRID #9678382 Report a problem | ||
| 2/24/2025 | Pending sale | $1,959,000$381/sqft |
Source: REcolorado as distributed by MLS GRID #9678382 Report a problem | ||
| 2/14/2025 | Listed for sale | $1,959,000+6.9%$381/sqft |
Source: REcolorado as distributed by MLS GRID #9678382 Report a problem | ||
| 10/12/2023 | Sold | $1,832,000+6.5%$356/sqft |
Source: Public Record Report a problem | ||
| 4/9/2021 | Sold | $1,720,000+64%$335/sqft |
Source: Public Record Report a problem | ||
| 3/27/2018 | Listing removed | $1,049,000$204/sqft |
Source: LIV Sotheby's International Realty #9282424 Report a problem | ||
| 11/28/2017 | Listed for sale | $1,049,000+233%$204/sqft |
Source: LIV Sotheby's International Realty #9282424 Report a problem | ||
| 10/19/2016 | Sold | $315,000+215%$61/sqft |
Source: Public Record Report a problem | ||
| 7/20/2005 | Sold | $100,000+20.5%$19/sqft |
Source: Public Record Report a problem | ||
| 4/9/2005 | Sold | $83,000$16/sqft |
Source: Public Record Report a problem | ||
Get a cash offer in 3 minutes
Find out how much your home could sell for in as little as 3 minutes with a no-obligation cash offer.
Estimated market value
$1,782,500
