Skip main navigation
For sale
  • $340,000

    5086 NW 21ST LOOP, OCALA, FL 34482

    3beds
    1,839sqft
    : 
    $2,534/mo
    Get pre-qualified
    Single Family Residence
    Built in 1996
    8,715 Square Feet Lot
    $-- Zestimate®
    $185/sqft
    $295/mo HOA

    What's special

    High ceilingsFull roof replacementInside laundryScreened rear porchSolid wood cabinetsStone counters throughoutPrivate garden-view backyard
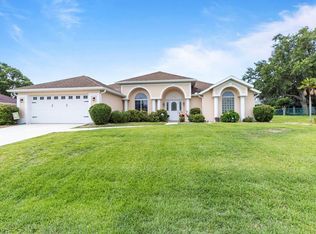
    Virtually Staged. Welcome to this well-maintained 3-bedroom, 2-bath home in the sought-after golf course community of Ocala Palms. A thoughtfully designed estate with a brand new renovated chefs kitchen, offering a split-floorplan with an open layout with high ceilings, solid wood cabinets, and stone counters throughout. The eat-in kitchen flows seamlessly into the spacious living room, while the primary suite offers a private retreat with a walk-in closet. Enjoy Florida living at its finest on the screened rear porch overlooking a private, garden-view backyard with chain-link fencing for your furry friends. Recent updates include a new HVAC system (2026), 11 replacement windows and a door (2024), and a full roof replacement (2021), offering peace of mind for years to come. Additional features include a brand new front door, inside laundry, and an attached 2-car garage. Ocala Palms residents enjoy resort-style amenities, amid rolling greens and scenic lake views. Conveniently located near shopping, dining, and medical facilities. Don't miss this move-in-ready gem minutes to the World Equestrian Center of Ocala (WEC).
    7 days
    |
    238
    |
    8
    |

    Zillow last checked:

    Listing updated:

    Listed by:

    Tasha Osbourne 352-613-6613,

    GOLDEN OCALA REAL ESTATE INC 352-369-6969

    Source: Stellar MLS,MLS#: OM730600MLS LogoOriginating MLS: Sarasota - Manatee

      Facts & features

      Interior

      Bedrooms & bathrooms
      • Bedrooms: 3
      • Bathrooms: 2
      • Full bathrooms: 2
      Rooms
      • Room types: Den/Library/Office, Florida Room, Dining Room, Utility Room
      Primary bedroom
      • Features: Walk-In Closet(s)
      • Level: First
      • Area: 380 Square Feet
      • Dimensions: 20x19
      Kitchen
      • Level: First
      • Area: 96 Square Feet
      • Dimensions: 8x12
      Living room
      • Level: First
      • Area: 380 Square Feet
      • Dimensions: 20x19
      Heating
      • Electric
      Cooling
      • Central Air
      Appliances
      • Included: Dishwasher, Dryer, Microwave, Range, Refrigerator, Washer
      • Laundry: Inside
      Features
      • Ceiling Fan(s), Crown Molding, Eating Space In Kitchen, High Ceilings, Open Floorplan, Solid Wood Cabinets, Split Bedroom, Stone Counters, Thermostat, Walk-In Closet(s)
      • Flooring: Carpet, Tile
      • Doors: Sliding Doors
      • Windows: Window Treatments
      • Has fireplace: No
      Interior area
      • Total structure area: 3,319
      • Total interior livable area: 1,839 sqft
      Video & virtual tour

      Property

      Parking
      • Total spaces: 2
      • Parking features: Driveway, Garage Door Opener
      • Attached garage spaces: 2
      • Has uncovered spaces: Yes
      Features
      • Levels: One
      • Stories: 1
      • Patio & porch: Enclosed, Rear Porch
      • Exterior features: Dog Run, Garden, Irrigation System, Lighting, Private Mailbox, Private Yard, Rain Gutters, Sidewalk
      • Fencing: Chain Link
      • Has view: Yes
      • View description: Garden
      Lot
      • Size: 8,715 Square Feet
      • Dimensions: 83' x 105'
      • Features: In County, Landscaped, Level, Near Golf Course, Sidewalk
      • Residential vegetation: Mature Landscaping, Trees/Landscaped
      Details
      • Parcel number: 2151005040
      • Zoning: PUD
      • Special conditions: None

      Construction

      Type & style
      • Home type: SingleFamily
      • Architectural style: Craftsman
      • Property subtype: Single Family Residence
      Materials
      • Concrete, Stucco
      • Foundation: Slab
      • Roof: Shingle
      Condition
      • New construction: No
      • Year built: 1996

      Utilities & green energy

      • Sewer: Private Sewer
      • Water: Private
      • Utilities for property: BB/HS Internet Available, Cable Available, Electricity Connected, Sewer Connected, Street Lights, Water Connected

      Community & HOA

      Community
      • Features: Association Recreation - Owned, Clubhouse, Gated Community - Guard, Golf Carts OK, Golf, Park, Pool, Racquetball, Restaurant, Sidewalks, Tennis Court(s)
      • Security: Security Gate
      • Pet fee: $0 monthly
      • Subdivision: OCALA PALMS
      HOA
      • Has HOA: Yes
      • Amenities included: Basketball Court, Clubhouse, Fitness Center, Pool, Recreation Facilities, Spa/Hot Tub, Tennis Court(s)
      • Services included: 24-Hour Guard, Community Pool, Private Road, Recreational Facilities
      • HOA fee: $295 monthly
      • HOA name: Ocala Palms Home Owners Association / Donna
      • HOA phone: 352-732-9898
      Location
      • Region: Ocala

      Financial & listing details

      • Price per square foot: $185/sqft
      • Tax assessed value: $262,431
      • Annual tax amount: $4,406
      • Date on market: 8/20/2026
      • Cumulative days on market: 8 days
      • Listing terms: Cash,Conventional
      • Ownership: Fee Simple
      • Total actual rent: 0
      • Electric utility on property: Yes
      • Road surface type: Paved

        Estimated market value

        Not available

        Estimated sales range

        Not available

        $3,142/mo

        Price history

        DateEventPrice
        8/20/2026Listed for sale$340,000+10.1%$185/sqft
        Source: Stellar MLS #OM730600 Report a problem
        2/24/2022Sold$308,800-3.2%$168/sqft
        Source: Public Record Report a problem
        1/11/2022Pending sale$318,900$173/sqft
        Source: Stellar MLS #OM632363 Report a problem
        1/7/2022Listed for sale$318,900+55.2%$173/sqft
        Source: Stellar MLS #OM632363 Report a problem
        9/1/2021Sold$205,500+102650%$112/sqft
        Source: Public Record Report a problem
        12/29/2020Sold$200-99.9%
        Source: Public Record Report a problem
        3/2/2004Sold$162,000-18.8%$88/sqft
        Source: Public Record Report a problem
        12/23/2002Sold$199,500$108/sqft
        Source: Public Record Report a problem

        Public tax history

        YearProperty taxesTax assessment
        2025$4,543 -2.5%$262,431 -5.9%
        2024$4,662 -3%$278,871 -2.4%
        2023$4,807 +18.5%$285,807 +20.5%
        2022$4,057 +22.9%$237,154 +29.5%
        2021$3,302 +134.6%$183,100 +71.1%
        2020$1,407 +1.3%$107,010 +2.3%
        2019$1,390 $104,604 +1.9%
        2018$1,390 +7.2%$102,654 +2.1%
        2017$1,296 +2.5%$100,543 +2.1%
        2016$1,264 $98,475 +0.7%
        2015$1,264 +7.8%$97,790 +1.9%
        2014$1,173 +2.7%$95,998 +1.5%
        2013$1,143 -2%$94,579 -1.2%
        2012$1,166 -30.3%$95,730 -25.3%
        2011$1,672 -7.4%$128,077 -6.3%
        2010$1,805 -13.6%$136,662 -13.6%
        2009$2,089 +1.6%$158,089 +0.1%
        2008$2,055 -5.5%$157,932 +3%
        2007$2,174 -6.4%$153,333 +2.5%
        2006$2,322 +29.7%$149,595 +3%
        2005$1,790 $145,238 +29.2%
        2004$1,790 +2%$112,437 +4.3%
        2002$1,755 +6%$107,756 +4.6%
        2001$1,655 $102,971
        2000$1,655 $102,971
        Find assessor info on the county website

        Monthly payment

        Est. payment

        Payment breakdown

        Explore the cost of this home by adjusting the details. Changes won't be saved.
        All calculations are estimates and provided by Zillow, Inc. for informational purposes only. Actual amounts may vary.
        HOA fees may include property taxes on listings classified as Co-Ops. Contact the listing agent and/or owner for fee details.
        See how much you could borrow to make a competitive offer.

        Climate risks

        Neighborhood: 34482

        Getting around

        10 / 100
        Car-Dependent
        0 / 100
        No Nearby Transit
        33 / 100
        Somewhat Bikeable

        Nearby schools

        GreatSchools rating
        Schools provided by the listing agent
        • Elementary: College Park Elementary School
        • Middle: Liberty Middle School
        • High: West Port High School

        Source: Stellar MLS. This data may not be complete. We recommend contacting the local school district to confirm school assignments for this home.

        A local agent can set up tours, give advice and negotiate with sellers.

        Browse local experts

        Similar homes