Skip main navigation
Off market
  • Tax assessed value
    $80,800

    5086 Pointview Dr, Harrison, MI 48625

    2beds
    776sqft
    SingleFamily
    Built in ----
    8,276 Square Feet Lot
    $-- Zestimate®
    $104/sqft
    $1,413 Estimated rent

    Home value

    Not available

    Estimated sales range

    Not available

    $1,413/mo

    Zestimate® history
    Loading
    Loading...

    Owner options

    List your home for rent

    $1,413/mo

    Rent Zestimate®

    Find your next renter with Zillow Rental Manager. Plus, with online applications, you can quickly screen prospective tenants – for free.

    Learn more

    $1,413/mo

    Rent Zestimate®

    Refinance and save

    $421/mo

    Est. payment

    Refinancing to a lower rate could help reduce your monthly payments and save thousands over the life of the loan.

    See today's rates

    $421/mo

    Est. payment

    Explore your selling options

    Work with a Zillow partner agent

    Leverage their expertise and Zillow's premium Showcase listings to get your home seen by more buyers.

    Get started

    List with your own agent

    Get your home in front of millions of buyers by listing it on Zillow.

    Learn how to do it

    Sell it yourself

    Take full control of how buyers see your home on Zillow by listing For Sale by Owner (FSBO).

    List your home

    What's special

    Fire pitDrive through drivewayCrawl spaceWraparound deckUtility closetTri-panel sliding doorBreathtaking sunset views

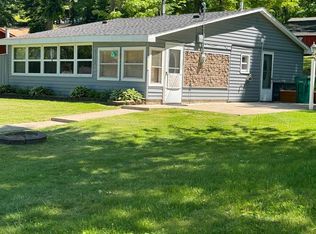
    Are you looking for a place to relax and enjoy outdoor activities? Look no further—this is the house for you! Key Features: - Breathtaking Sunset Views: Enjoy stunning sunset views overlooking Cranberry Lake from the deck or through the tri-panel sliding door. - Fully Furnished: The home comes fully furnished, providing immediate access to Cranberry Lake, an all-sports lake. - Community Beach: Access to park, beach area and boat dock. - Prime Location: Just 15 minutes from Leota and Denton Creek ATV trailheads, The Tamaracks Golf Course, Snow Snake Ski & Golf, Clare, MI, and Houghton Lake, MI. You can also ride SXS directly from the cabin to Harrison trailhead. Interior Highlights: - Land: The house sits on 0.19 acres of land. - Drive through driveway - Crawl Space: Accessible from the bedroom closet, fully insulated with a vapor barrier. - Beautifully Decorated: The interior is tastefully decorated, featuring modern amenities. - Utility Closet: Houses the water softener, hot water heater, and furnace (new in 2023) and equipped for AC hook up, all tucked away but easily accessible. - Kitchen: Equipped with butcher block countertops, pantry, range/oven, refrigerator, microwave, Keurig, pots/pans, kitchenware, reverse osmosis water purification system, and a high-top table with a butcher block top. Enjoy watching squirrels and birds through the large window while washing dishes. - Bedrooms: Two bedrooms, each fitting a queen-size bed, with large closet space, Roku TV, and ceiling fan. - Bathroom: Features ship lap design walls, a full-size shower/tub unit, and a washer/dryer unit. - Internet/Wi-Fi: Excellent service with a smart thermostat for temperature control before arrival. - Storage: Large storage closet in the hallway and additional storage unit in the living room. Exterior Highlights: - Vinyl Siding & Steel Roof: The exterior is durable and low-maintenance, with a steel roof replaced in 2017. - Wraparound Deck: Perfect for outdoor relaxation. - Fire Pit: Cozy up to the fire pit and enjoy s'mores surrounded by string lights. - Shed: Offers ample storage space, shelving, and electricity. - Utilities: Private well, septic (pumped in 2024), LP/Propane gas, forced air, and crawl space. This lakeside retreat is perfect for anyone looking to combine relaxation with outdoor adventure. Don't miss out on this unique opportunity!

    This property is off market, which means it's not currently listed for sale or rent on Zillow. This may be different from what's available on other websites or public sources.

    Facts & features

    Interior

    Bedrooms & bathrooms
    • Bedrooms: 2
    • Bathrooms: 1
    • Full bathrooms: 1
    Appliances
    • Included: Dryer, Microwave, Range / Oven, Refrigerator, Washer
    Features
    • Flooring: Tile, Laminate
    • Basement: None
    Interior area
    • Total interior livable area: 776 sqft

    Property

    Lot
    • Size: 8,276 sqft
    Details
    • Parcel number: 00721011900

    Construction

    Type & style
    • Home type: SingleFamily

    Community & neighborhood

    Location
    • Region: Harrison

    Price history

    DateEventPrice
    7/12/2025Listing removed--
    Source: Owner Report a problem
    6/12/2025Listed for sale$136,000+2.3%$175/sqft
    Source: Owner Report a problem
    4/7/2023Sold$133,000-1.5%$171/sqft
    Source: MiRealSource #50102970 Report a problem
    3/14/2023Contingent$135,000$174/sqft
    Source: MiRealSource #50102970 Report a problem
    3/9/2023Listed for sale$135,000$174/sqft
    Source: MiRealSource #50102970 Report a problem

    Public tax history

    YearProperty taxesTax assessment
    2025$1,817 +95.5%$40,400 +8.9%
    2024$930 $37,100 +28.8%
    2023-- $28,800 +10.8%
    2022-- $26,000 +9.2%
    2021-- $23,800 +16.1%
    2020-- $20,500 +7.9%
    2019-- $19,000 -3.6%
    2018-- $19,700 +1%
    2017-- $19,500 -1%
    2016-- $19,700 +1%
    2015-- $19,500 +0.5%
    2014-- $19,400 +3.7%
    2013-- $18,700 -9.2%
    2012-- $20,600 -3.7%
    2011-- $21,400

    Find assessor info on the county website

    Neighborhood: 48625

    Nearby schools

    GreatSchools rating
    Get pre-qualified for a loan
    At Zillow Home Loans, we can pre-qualify you in as little as 5 minutes with no impact to your credit score.

    An equal housing lender. NMLS #10287.