Fabulous Split-Level Home in Prime Milwaukie Neighborhood. Updated Throughout With Ideal Great Room Layout. The Large Living Room Picture Window Fills The Open Floor Plan With Natural Light Creating a Warm & Welcoming Space. Enjoy Wood Laminate Floors in All Living Areas For Easy Maintenance, Along With Designer Lighting for an Added Style Statement. The Chef's Delight Kitchen Features a Subway Tile Backsplash, Granite & Stainless Steel Appliances. Two Fireplaces Set The Appeal For Relaxation & Entertaining on Each Level of the Home. Upper Level Includes 3 Bedrooms & the Lower-Level Family Room Also Functions as Separate Living Quarters with a Private Back Door. The Amazing Backyard is Perfect For Gardening, Pets & Play With a Greenhouse For Year-Round Growing. The Gorgeous Deck Overlooks the Fenced Yard Offering Great Outdoor Entertaining Space. This Home is Filled With Many Extras Including Owned Solar Panels for Lower Energy Costs & RV Parking Alongside the Flat Driveway. Also, Don't Miss the Trail To North Clackamas Parks & Rec With Dog Park, Play Ground & Ball Fields Directly From This Charming Street! [Home Energy Score = 1. HES Report at https://rpt.greenbuildingregistry.com/hes/OR10236868]
Sold
$604,000
5086 SE Casa Del Rey Dr, Milwaukie, OR 97222
3beds
1,908sqft
Residential, Single Family Residence
Built in 1975
8,276 Square Feet Lot
$598,900 Zestimate®
$317/sqft
$2,953 Estimated rent
Home value
$598,900
$557,000 - $641,000
$2,953/mo
Zestimate® history
Owner options
List your home for rent
$2,953/mo
Rent Zestimate®
Find your next renter with Zillow Rental Manager. Plus, with online applications, you can quickly screen prospective tenants – for free.
$2,953/mo
Rent Zestimate®
Refinance and save
$3,710/mo
Est. payment
Refinancing to a lower rate could help reduce your monthly payments and save thousands over the life of the loan.
$3,710/mo
Est. payment
Explore your selling options
Work with a Zillow partner agent
Leverage their expertise and Zillow's premium Showcase listings to get your home seen by more buyers.
Get startedList with your own agent
Get your home in front of millions of buyers by listing it on Zillow.
Learn how to do itSell it yourself
Take full control of how buyers see your home on Zillow by listing For Sale by Owner (FSBO).
List your homeWhat's special
Two fireplacesFenced yardAmazing backyardSeparate living quartersGorgeous deckWood laminate floorsOpen floor plan
Zillow last checked:
Listing updated:
Listed by:
Carey Hughes 503-516-7919,
Keller Williams Realty Professionals,
Katharine Bergsgaard 503-504-1263,
Keller Williams Realty Professionals
Bought with:
Melissa Dorman, 201222278
Living Room Realty
Source: RMLS (OR),MLS#: 278906803
Facts & features
Interior
Bedrooms & bathrooms
- Bedrooms: 3
- Bathrooms: 3
- Full bathrooms: 2
- Partial bathrooms: 1
- Main level bathrooms: 2
Rooms
- Room types: Laundry, Bedroom 2, Bedroom 3, Dining Room, Family Room, Kitchen, Living Room, Primary Bedroom
Primary bedroom
- Features: Bathroom, Closet, Wallto Wall Carpet
- Level: Main
- Area: 224
- Dimensions: 16 x 14
Bedroom 2
- Features: Closet, Wallto Wall Carpet
- Level: Main
- Area: 156
- Dimensions: 13 x 12
Bedroom 3
- Features: Builtin Features, Closet, Wallto Wall Carpet
- Level: Main
- Area: 130
- Dimensions: 13 x 10
Dining room
- Features: Deck, Sliding Doors, Wood Floors
- Level: Main
- Area: 169
- Dimensions: 13 x 13
Family room
- Features: Exterior Entry, Fireplace, Wood Floors
- Level: Lower
- Area: 405
- Dimensions: 27 x 15
Kitchen
- Features: Dishwasher, Microwave, Free Standing Range, Free Standing Refrigerator, Granite, Wood Floors
- Level: Main
- Area: 130
- Width: 10
Living room
- Features: Fireplace, Great Room, Wood Floors
- Level: Main
- Area: 240
- Dimensions: 16 x 15
Heating
- Forced Air, Fireplace(s)
Cooling
- Central Air
Appliances
- Included: Dishwasher, Disposal, Free-Standing Range, Free-Standing Refrigerator, Microwave, Stainless Steel Appliance(s), Electric Water Heater
Features
- Granite, High Speed Internet, Bathroom, Shower, Closet, Built-in Features, Great Room, Tile
- Flooring: Laminate, Wall to Wall Carpet, Wood
- Doors: Sliding Doors
- Windows: Double Pane Windows, Vinyl Frames
- Basement: Daylight
- Number of fireplaces: 2
- Fireplace features: Wood Burning
Interior area
- Total structure area: 1,908
- Total interior livable area: 1,908 sqft
Property
Parking
- Total spaces: 2
- Parking features: Driveway, RV Access/Parking, Attached, Extra Deep Garage
- Attached garage spaces: 2
- Has uncovered spaces: Yes
Accessibility
- Accessibility features: Garage On Main, Main Floor Bedroom Bath, Utility Room On Main, Walkin Shower, Accessibility
Features
- Levels: Multi/Split
- Stories: 2
- Patio & porch: Deck
- Exterior features: Garden, Yard, Exterior Entry
- Fencing: Fenced
Lot
- Size: 8,276 Square Feet
- Dimensions: 76 x 103 x 76 x 111
- Features: Level, Private, Sprinkler, SqFt 7000 to 9999
Details
- Additional structures: Greenhouse, RVParking, SeparateLivingQuartersApartmentAuxLivingUnit
- Parcel number: 00437101
Construction
Type & style
- Home type: SingleFamily
- Property subtype: Residential, Single Family Residence
Materials
- Cedar, Cement Siding
- Foundation: Slab
- Roof: Composition
Condition
- Resale
- New construction: No
- Year built: 1975
Utilities & green energy
- Sewer: Public Sewer
- Water: Public
- Utilities for property: Cable Connected
Community & HOA
HOA
- Has HOA: No
Location
- Region: Milwaukie
Financial & listing details
- Price per square foot: $317/sqft
- Tax assessed value: $555,093
- Annual tax amount: $5,549
- Date on market: 3/26/2025
- Cumulative days on market: 5 days
- Listing terms: Cash,Conventional,FHA,VA Loan
- Road surface type: Paved
Price history
| Date | Event | Price |
|---|---|---|
| 4/22/2025 | Sold | $604,000+4.1%$317/sqft |
Source:  RMLS (OR) #278906803 Report a problem RMLS (OR) #278906803 Report a problem | ||
| 3/31/2025 | Pending sale | $580,000$304/sqft |
Source: RMLS (OR) #278906803 Report a problem | ||
| 3/26/2025 | Listed for sale | $580,000+39.8%$304/sqft |
Source: RMLS (OR) #278906803 Report a problem | ||
| 11/7/2018 | Sold | $415,000$218/sqft |
Source: RMLS (OR) #18469200 Report a problem | ||
| 10/3/2018 | Pending sale | $415,000$218/sqft |
Source: Premiere Property Group, LLC #18469200 Report a problem | ||
| 9/26/2018 | Listed for sale | $415,000$218/sqft |
Source: Premiere Property Group, LLC #18469200 Report a problem | ||
Public tax history
| Year | Property taxes | Tax assessment |
|---|---|---|
| 2025 | $5,753 +3.7% | $301,682 +3% |
| 2024 | $5,550 +30.9% | $292,896 +16% |
| 2023 | $4,240 +5.6% | $252,541 +3% |
| 2022 | $4,014 +3.8% | $245,186 +3% |
| 2021 | $3,868 +3.2% | $238,045 +3% |
| 2020 | $3,750 +1.4% | $231,112 +3% |
| 2019 | $3,696 +14.1% | $224,381 +3% |
| 2018 | $3,239 | $217,846 +3% |
| 2017 | $3,239 +7% | $211,501 +3% |
| 2016 | $3,027 | $205,341 +3% |
| 2015 | $3,027 +3.9% | $199,360 +3% |
| 2014 | $2,912 +3.6% | $193,553 +8.7% |
| 2013 | $2,812 +1.6% | $178,116 +4.1% |
| 2012 | $2,767 -12% | $171,152 -8.9% |
| 2011 | $3,145 +4.1% | $187,916 +3% |
| 2010 | $3,021 +3.3% | $182,443 +3% |
| 2009 | $2,923 +6.5% | $177,129 +3% |
| 2008 | $2,745 +2.1% | $171,970 +3% |
| 2007 | $2,688 +11.7% | $166,961 +3% |
| 2006 | $2,407 +1.5% | $162,098 +3% |
| 2005 | $2,371 +3.1% | $157,377 +3% |
| 2004 | $2,300 +2% | $152,793 +3% |
| 2003 | $2,256 -0.1% | $148,343 +3% |
| 2002 | $2,257 +7.1% | $144,022 +3% |
| 2001 | $2,107 +3.5% | $139,827 +3% |
| 2000 | $2,037 | $135,754 |
Find assessor info on the county website
Neighborhood: 97222
Nearby homes
- $618,8004 bd3 ba2.3k sqft5124 SE Casa Del Rey Dr, Milwaukie, OR 97222Off Market
- $594,3002 bd2 ba1.8k sqft5076 SE Casa Del Rey Dr, Milwaukie, OR 97222Off Market
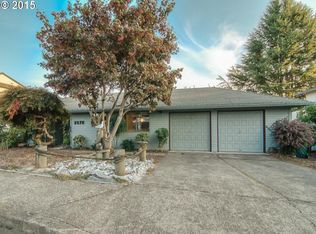
- $515,8003 bd2 ba1.5k sqft12945 SE 51st Ave, Milwaukie, OR 97222Off Market
- $532,4003 bd2 ba1.6k sqft12940 SE 51st Ave, Milwaukie, OR 97222Off Market
- $613,0004 bd2 ba1.8k sqft13010 SE Macs Pl, Milwaukie, OR 97222Off Market
- $538,1003 bd2 ba1.6k sqft5066 SE Casa Del Rey Dr, Milwaukie, OR 97222Off Market
- $547,6003 bd3 ba1.8k sqft5071 SE Casa Del Rey Dr, Milwaukie, OR 97222Off Market
- $640,0004 bd3 ba2.4k sqft5144 SE Casa Del Rey Dr, Milwaukie, OR 97222Sold
Nearby schools
GreatSchools rating
- 6/10Milwaukie El Puente Elementary SchoolGrades: K-5Distance: 1.5 mi
- 3/10Rowe Middle SchoolGrades: 6-8Distance: 0.9 mi
- 2/10Milwaukie High SchoolGrades: 9-12Distance: 1.6 mi
Schools provided by the listing agent
- Elementary: Milwaukie
- Middle: Rowe
- High: Milwaukie
Source: RMLS (OR). This data may not be complete. We recommend contacting the local school district to confirm school assignments for this home.
Get a cash offer in 3 minutes
Find out how much your home could sell for in as little as 3 minutes with a no-obligation cash offer.
Estimated market value
$598,900
Get a cash offer in 3 minutes
Find out how much your home could sell for in as little as 3 minutes with a no-obligation cash offer.
Estimated market value
$598,900
- Oregon
- Clackamas County
- Milwaukie
- 97222
- 5086 SE Casa Del Rey Dr
Nearby cities
Nearby neighborhoods
Nearby zip codes
Other Milwaukie Topics
