Discover 5086 Selinda Ln, a rare gem boasting 2,781 sq ft, 4 beds, and 3 baths -- unrivaled in size for the immediate area and great for any family size!
Nestled within the sought-after Alta Vista Elementary School and Leigh High School districts, this home not only provides an exceptional educational environment but also offers a unique opportunity to be within close proximity to both downtown Campbell and Los Gatos. Convenience meets luxury as you explore the seamless access to local tech hubs such as Netflix and PayPal, ensuring effortless commutes for busy professionals. And with the vibrant town centers nearby, you can indulge in a myriad of dining, shopping, and entertainment options at their leisure. The farmer's market on Sundays in Campbell is perfect for families and just a stone's throw away.
Step inside to discover a meticulously updated interior, where recently refreshed paint throughout enhances the contemporary charm of the home. From the moment you enter, the spacious layout invites you to envision a lifestyle of comfort and elegance, perfect for both everyday living and entertaining guests.
Don't miss your chance to own this one-of-a-kind home that combines size, style, and convenience in one desirable package!
Sold for $2,851,000
Street View
$2,851,000
5086 Selinda Ln, San Jose, CA 95124
4beds
2,781sqft
Single Family Residence, Residential
Built in 1989
6,534 Square Feet Lot
$2,910,800 Zestimate®
$1,025/sqft
$6,919 Estimated rent
Home value
$2,910,800
$2.74M - $3.09M
$6,919/mo
Zestimate® history
Owner options
List your home for rent
$6,919/mo
Rent Zestimate®
Find your next renter with Zillow Rental Manager. Plus, with online applications, you can quickly screen prospective tenants – for free.
$6,919/mo
Rent Zestimate®
Refinance and save
$18,110/mo
Est. payment
Refinancing to a lower rate could help reduce your monthly payments and save thousands over the life of the loan.
$18,110/mo
Est. payment
Explore your selling options
Work with a Zillow partner agent
Leverage their expertise and Zillow's premium Showcase listings to get your home seen by more buyers.
Get startedList with your own agent
Get your home in front of millions of buyers by listing it on Zillow.
Learn how to do itSell it yourself
Take full control of how buyers see your home on Zillow by listing For Sale by Owner (FSBO).
List your homeWhat's special
Contemporary charmExceptional educational environmentSpacious layoutRare gemLeigh high school districtsVibrant town centers
Zillow last checked:
Listing updated:
Listed by:
Jim Holt 01728682 650-388-0108,
Elevate Group 650-918-6511,
Christine Hsu 02161009 510-299-4234,
Elevate Group
Bought with:
Trupti Karoor, 02038918
Compass
Source: MLSListings Inc,MLS#: ML81954118
Facts & features
Interior
Bedrooms & bathrooms
- Bedrooms: 4
- Bathrooms: 3
- Full bathrooms: 3
Bedroom
- Features: GroundFloorBedroom, PrimarySuiteRetreat, WalkinCloset
Bathroom
- Features: DoubleSinks, Granite, ShowersoverTubs2plus, StallShower2plus, Tub, TubinPrimaryBedroom, UpdatedBaths, FullonGroundFloor
Dining room
- Features: BreakfastRoom, DiningArea, FormalDiningRoom
Family room
- Features: SeparateFamilyRoom
Kitchen
- Features: Countertop_Granite, Pantry
Heating
- Central Forced Air
Cooling
- Central Air
Appliances
- Included: Dishwasher, Freezer, Disposal, Microwave, Gas Oven/Range, Refrigerator, Washer/Dryer
- Laundry: In Utility Room
Features
- High Ceilings, Wet Bar, Walk-In Closet(s)
- Flooring: Carpet, Hardwood, Tile
- Number of fireplaces: 3
- Fireplace features: Family Room, Living Room, Primary Bedroom
Interior area
- Total structure area: 2,781
- Total interior livable area: 2,781 sqft
Property
Parking
- Total spaces: 2
- Parking features: Attached
- Attached garage spaces: 2
Features
- Stories: 2
- Patio & porch: Balcony/Patio
- Exterior features: Barbecue
- Fencing: Back Yard
Lot
- Size: 6,534 Square Feet
Details
- Parcel number: 41953056
- Zoning: R1-8
- Special conditions: Standard
Construction
Type & style
- Home type: SingleFamily
- Property subtype: Single Family Residence, Residential
Materials
- Foundation: Concrete Perimeter
- Roof: Composition
Condition
- New construction: No
- Year built: 1989
Utilities & green energy
- Gas: PublicUtilities
- Sewer: Public Sewer
- Water: Public
- Utilities for property: Public Utilities, Water Public
Community & HOA
Location
- Region: San Jose
Financial & listing details
- Price per square foot: $1,025/sqft
- Tax assessed value: $2,908,020
- Annual tax amount: $38,541
- Date on market: 2/13/2024
- Listing agreement: ExclusiveRightToSell
Price history
| Date | Event | Price |
|---|---|---|
| 3/11/2024 | Sold | $2,851,000+14.1%$1,025/sqft |
Source:  MLSListings Inc #ML81954118 Report a problem MLSListings Inc #ML81954118 Report a problem | ||
| 2/21/2024 | Pending sale | $2,499,000$899/sqft |
Source: MLSListings Inc #ML81954118 Report a problem | ||
| 2/13/2024 | Listed for sale | $2,499,000+27.5%$899/sqft |
Source: MLSListings Inc #ML81954118 Report a problem | ||
| 9/29/2020 | Sold | $1,960,000+180%$705/sqft |
Source:  MLSListings Inc #ML81804404 Report a problem MLSListings Inc #ML81804404 Report a problem | ||
| 2/23/2000 | Sold | $700,000$252/sqft |
Source: Public Record Report a problem | ||
Public tax history
| Year | Property taxes | Tax assessment |
|---|---|---|
| 2025 | $38,541 +42.3% | $2,908,020 +43.5% |
| 2024 | $27,082 +1.9% | $2,026,907 +2% |
| 2023 | $26,572 +2.2% | $1,987,164 +2% |
| 2022 | $25,997 +1.7% | $1,948,200 +2% |
| 2021 | $25,551 +86.2% | $1,910,000 +94.2% |
| 2020 | $13,721 | $983,397 +2% |
| 2019 | $13,721 +4.4% | $964,116 +2% |
| 2018 | $13,146 | $945,213 +2% |
| 2017 | $13,146 +1.3% | $926,681 +2% |
| 2016 | $12,976 +6.6% | $908,512 +1.5% |
| 2015 | $12,173 +5.8% | $894,866 +2% |
| 2014 | $11,502 | $877,338 +0.5% |
| 2013 | -- | $873,374 +2% |
| 2012 | -- | $856,250 +2% |
| 2011 | -- | $839,461 +0.8% |
| 2010 | -- | $833,188 -0.2% |
| 2009 | -- | $835,168 +2% |
| 2008 | -- | $818,793 +2% |
| 2007 | -- | $802,739 +2% |
| 2006 | -- | $787,000 +2% |
| 2005 | -- | $771,569 +2% |
| 2004 | -- | $756,441 +1.9% |
| 2003 | -- | $742,578 +2% |
| 2002 | -- | $728,018 +2% |
| 2001 | -- | $713,745 |
Find assessor info on the county website
Neighborhood: Cambrian Park
Nearby homes
- $3,185,9004 bd3 ba3.2k sqft5076 Selinda Ln, San Jose, CA 95124Off Market
- $2,715,9004 bd3 ba2.5k sqft5096 Selinda Way, Los Gatos, CA 95032Off Market
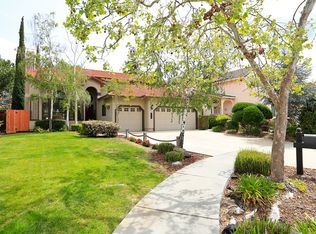
- $2,150,8003 bd2 ba1.8k sqft15345 Willow Dr, Los Gatos, CA 95032Off Market
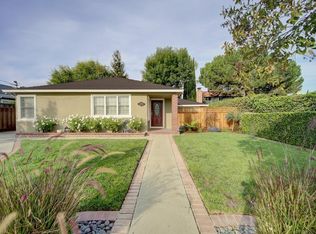
- $1,952,3003 bd2 ba1.5k sqft5068 Selinda Ln, San Jose, CA 95124Off Market
- $2,876,1004 bd3 ba3.2k sqft5106 Selinda Way, Los Gatos, CA 95032Off Market
- $2,686,7004 bd3 ba2.7k sqft5079 Selinda Ln, San Jose, CA 95124Off Market
- $2,153,0003 bd2 ba1.8k sqft15357 Willow Dr, San Jose, CA 95124Off Market
- $2,716,7004 bd3 ba2.6k sqft5089 Selinda Way, Los Gatos, CA 95032Off Market
Nearby schools
GreatSchools rating
- 10/10Alta Vista Elementary SchoolGrades: K-5Distance: 1.4 mi
- 10/10Union Middle SchoolGrades: 6-8Distance: 1 mi
- 10/10Leigh High SchoolGrades: 9-12Distance: 0.3 mi
Schools provided by the listing agent
- Elementary: AltaVistaElementary_1
- High: LeighHigh
- District: UnionElementary
Source: MLSListings Inc. This data may not be complete. We recommend contacting the local school district to confirm school assignments for this home.
Get a cash offer in 3 minutes
Find out how much your home could sell for in as little as 3 minutes with a no-obligation cash offer.
Estimated market value
$2,910,800
Get a cash offer in 3 minutes
Find out how much your home could sell for in as little as 3 minutes with a no-obligation cash offer.
Estimated market value
$2,910,800
- California
- Santa Clara County
- San Jose
- 95124
- Cambrian Park
- 5086 Selinda Ln
Nearby cities
Nearby neighborhoods
Nearby zip codes
Other San Jose Topics
