Step in to this cozy home and envision yourself making it yours! This two bedroom two bath home is located just 20 minutes to Okemo for all of your mountain adventures! This home has a warm and welcoming feel as soon as you enter. Step down the live edge stairs into the sunken living room to enjoy good company, making memories and cozy nights. There is also a small bar area to take advantage of for your days and nights of entertaining guests. Enjoy the wide plank flooring entering the kitchen and dining area. The kitchen features an breakfast top bar to enjoy conversation and a quick meal. A bedroom, full bathroom and laundry on the first floor allow for easy single level living. Upstairs are the remaining bedrooms with comfortable carpet and an additional full bathroom. Newer windows, solid heating system make for low maintenance living for years to come! Take some time and check this one out, it just might be the spot for you!!
Closed
Zillow last checked:
Listing updated:
Bought with:
Morriah Adams
BHG Masiello Brattleboro
Source: PrimeMLS,MLS#: 5094428
Price history
| Date | Event | Price |
|---|---|---|
| 10/16/2026 | Sold | $199,999$133/sqft |
Source:  PrimeMLS #5094428 Report a problem PrimeMLS #5094428 Report a problem | ||
| 9/10/2026 | Pending sale | $199,999$133/sqft |
Source: PrimeMLS #5094428 Report a problem | ||
| 9/3/2026 | Listed for sale | $199,999$133/sqft |
Source: PrimeMLS #5094428 Report a problem | ||
| 8/17/2026 | Pending sale | $199,999$133/sqft |
Source: PrimeMLS #5094428 Report a problem | ||
| 8/14/2026 | Price change | $199,999-16.7%$133/sqft |
Source: PrimeMLS #5094428 Report a problem | ||
| 7/9/2026 | Listed for sale | $240,000$159/sqft |
Source: PrimeMLS #5094428 Report a problem | ||
| 7/2/2026 | Pending sale | $240,000$159/sqft |
Source: PrimeMLS #5094428 Report a problem | ||
| 6/24/2026 | Price change | $240,000-10.8%$159/sqft |
Source: PrimeMLS #5094428 Report a problem | ||
| 6/12/2026 | Listed for sale | $269,000-7.2%$179/sqft |
Source: PrimeMLS #5094428 Report a problem | ||
| 6/7/2024 | Listing removed | -- |
Source: PrimeMLS #4968858 Report a problem | ||
| 5/3/2024 | Price change | $290,000-3%$193/sqft |
Source: PrimeMLS #4968858 Report a problem | ||
| 11/7/2023 | Price change | $299,000-6%$199/sqft |
Source: PrimeMLS #4968858 Report a problem | ||
| 10/1/2023 | Price change | $318,000-6.4%$211/sqft |
Source: PrimeMLS #4968858 Report a problem | ||
| 9/7/2023 | Listed for sale | $339,900+490.6%$226/sqft |
Source: PrimeMLS #4968858 Report a problem | ||
| 7/31/2021 | Listing removed | -- |
Source: Homepath by Fannie Mae Report a problem | ||
| 3/6/2021 | Listed for sale | $57,550$38/sqft |
Source: Homepath #4849782 Report a problem | ||
Nearby homes
- $106,800-- bd-- ba-- sqft5090 State Route 103, Cuttingsville, VT 05738Off Market
- $435,0006 bd3 ba3.9k sqft5159 State Route 103, Shrewsbury, VT 05738Sold
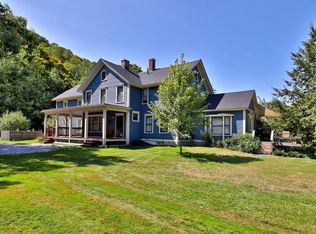
- $301,900-- bd-- ba-- sqft5147 State Route 103, Shrewsbury, VT 05738Off Market
- $395,0003 bd2 ba2.2k sqft5187 Vt Route 103, Shrewsbury, VT 05738For Sale

Sell for more on Zillow
Get a Zillow Showcase℠ listing at no additional cost and you could sell for .
$200,100
2% more
+$4,002
With Zillow Showcase(estimated)
$204,102
