Skip main navigation
Off market
  • $795,300

    5086 Willows Green Rd, Glen Allen, VA 23059

    5beds
    3baths
    3,824sqft
    SingleFamily
    Built in 2005
    7,840 Square Feet Lot
    $795,300 Zestimate®
    $208/sqft
    $3,485 Estimated rent

    Home value

    $795,300

    $756,000 - $835,000

    $3,485/mo

    Zestimate® history
    Loading
    Loading...

    Owner options

    List your home for rent

    $3,485/mo

    Rent Zestimate®

    Find your next renter with Zillow Rental Manager. Plus, with online applications, you can quickly screen prospective tenants – for free.

    Learn more

    $3,485/mo

    Rent Zestimate®

    Refinance and save

    $4,861/mo

    Est. payment

    Refinancing to a lower rate could help reduce your monthly payments and save thousands over the life of the loan.

    See today's rates

    $4,861/mo

    Est. payment

    Explore your selling options

    Work with a Zillow partner agent

    Leverage their expertise and Zillow's premium Showcase listings to get your home seen by more buyers.

    Get started

    List with your own agent

    Get your home in front of millions of buyers by listing it on Zillow.

    Learn how to do it

    Sell it yourself

    Take full control of how buyers see your home on Zillow by listing For Sale by Owner (FSBO).

    List your home

    What's special

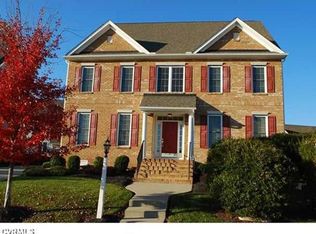
    Oh My - What a find!! Absolutely gorgeous home inside and out. The full front country porch and two story foyer welcomes you home. Formal living and dining rooms with lovely mouldings. Large butler's pantry with cherry cabinets and Corian countertops connect the oversized dining room and master kitchen. The kitchen opens to an eat-in area and the family room, and offers ample counter and cabinet space, raised breakfast bar with wainscoting, and huge 5x7 walk-in pantry. Rear foyer, laundry room and large double door closet provide additional storage. Family room is open and bright, offering a gas fireplace surrounded by custom built-in cabinetry and a separate office nook or media closet. Beautiful hardwood floors and 9+ ceilings throughout first floor and ample closet space. The second floor offers four large bedrooms, three with walk-in closets. Master bedroom offers great light, ceiling fan and a large attached Master Bath with Whirlpool jetted tub, separate shower stall, custom shutters, private toilet closet, His & Her vanities and a linen closet. Wait, there's more! You'll love the finished third floor staged as 5th bedroom and second family room, with 12x11 walk-in closet, 8x10 attached full bathroom and unfinished storage area. Detached oversized garage with unfinished room above, approximately 400 square feet, large enough for home office, studio or game room. Home backs to private wetlands with beautiful mature landscaping. All this PLUS, Seller is offering a 1 year Home Warranty!!

    This property is not currently displayed as for sale or rent on Zillow. This may be different from what's on other websites or public sources.

    Facts & features

    Interior

    Bedrooms & bathrooms
    • Bedrooms: 5
    • Bathrooms: 3.5
    Heating
    • Forced air
    Cooling
    • Central
    Appliances
    • Included: Dishwasher, Dryer, Garbage disposal, Microwave, Range / Oven, Refrigerator, Washer
    Features
    • Flooring: Hardwood
    • Has fireplace: Yes
    Interior area
    • Total interior livable area: 3,824 sqft

    Property

    Parking
    • Parking features: Carport, Garage - Detached
    Features
    • Exterior features: Brick
    • Has spa: Yes
    Lot
    • Size: 7,840 Square Feet
    Details
    • Parcel number: 7457698363

    Construction

    Type & style
    • Home type: SingleFamily
    • Architectural style: Colonial
    Materials
    • Stone
    • Foundation: Crawl/Raised
    • Roof: Composition
    Condition
    • Year built: 2005

    Community & HOA

    HOA
    • Has HOA: Yes
    • HOA fee: $55 monthly
    Location
    • Region: Glen Allen

    Financial & listing details

    • Price per square foot: $208/sqft
    • Tax assessed value: $774,500
    • Annual tax amount: $6,428

    Price history

    DateEventPrice
    8/3/2023Sold$716,000-1.2%$187/sqft
    Source: CVRMLS #2314179 Report a problem
    7/4/2023Pending sale$725,000$190/sqft
    Source: CVRMLS #2314179 Report a problem
    6/22/2023Listed for sale$725,000+52.6%$190/sqft
    Source: CVRMLS #2314179 Report a problem
    10/5/2012Listing removed$474,950$124/sqft
    Source: Keller Williams Realty Report a problem
    6/15/2012Listed for sale$474,950-1.9%$124/sqft
    Source: Keller Williams RealtyRichmond West #1215548 Report a problem
    10/18/2005Sold$483,968$127/sqft
    Source: Public Record Report a problem

    Public tax history

    YearProperty taxesTax assessment
    2025$6,428 +7.3%$774,500 +9.9%
    2024$5,992 +12.9%$704,900 +12.9%
    2023$5,307 +7.9%$624,300 +7.9%
    2022$4,917 +16.4%$578,500 +19.1%
    2021$4,225 +12.8%$485,600 +2.8%
    2020$3,744 -3.7%$472,600 +9.8%
    2019$3,887 $430,400 -3.7%
    2018$3,887 +98.6%$446,800 -0.7%
    2017$1,958 -50%$450,000
    2016$3,915 +5.4%$450,000 +5.4%
    2015$3,713 $426,800
    2014$3,713 $426,800 +9.5%
    2013-- $389,800
    2012-- $389,800
    2011-- $389,800 -4.1%
    2010-- $406,400 -7.6%
    2009-- $439,600
    2008-- --
    2006-- --
    2005-- --
    Find assessor info on the county website

    Neighborhood: 23059

    Nearby schools

    GreatSchools rating
    Get a cash offer in 3 minutes
    Find out how much your home could sell for in as little as 3 minutes with a no-obligation cash offer.
    Estimated market value
    $795,300
    Get a cash offer in 3 minutes
    Find out how much your home could sell for in as little as 3 minutes with a no-obligation cash offer.
    Estimated market value
    $795,300