Skip main navigation
Off market
  • $332,800

    5087 Case Ave, Lyndhurst, OH 44124

    3beds
    1,832sqft
    SingleFamily
    Built in 2006
    9,648 Square Feet Lot
    $332,800 Zestimate®
    $182/sqft
    $2,736 Estimated rent

    Home value

    $332,800

    $316,000 - $349,000

    $2,736/mo

    Zestimate® history
    Loading
    Loading...

    Owner options

    List your home for rent

    $2,736/mo

    Rent Zestimate®

    Find your next renter with Zillow Rental Manager. Plus, with online applications, you can quickly screen prospective tenants – for free.

    Learn more

    $2,736/mo

    Rent Zestimate®

    Refinance and save

    $2,359/mo

    Est. payment

    Refinancing to a lower rate could help reduce your monthly payments and save thousands over the life of the loan.

    See today's rates

    $2,359/mo

    Est. payment

    Explore your selling options

    Work with a Zillow partner agent

    Leverage their expertise and Zillow's premium Showcase listings to get your home seen by more buyers.

    Get started

    List with your own agent

    Get your home in front of millions of buyers by listing it on Zillow.

    Learn how to do it

    Sell it yourself

    Take full control of how buyers see your home on Zillow by listing For Sale by Owner (FSBO).

    List your home

    What's special

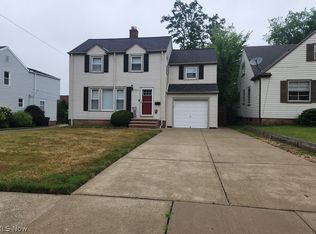
    Rare opportunity in Lyndhurst - Pristine Ranch home built in 2006. FULLY HANDICAPPED ACCESSIBLE. Open floor plan. Move in condition. A terrific "condo alternative" with lovely curb appeal. Unlimited mobility throughout the entire house with easy access to every room with 36-inch doorways. Well designed floor plan and quality construction. Newer Kitchen with abundant maple KraftMaid cabinets, under counter & track lighting. 2012 Seller added ceramic tile floor, granite countertops, sink and fixtures. Kitchen has built-in desk, pull-out pantry and pass-through to the living area. Sun-filled Family Room with huge arched window. 11' ceilings in living & dining area, kitchen & family Room. Large Master Suite with fully remodeled (2013) private master bath with second sink and vanity area and extra large accessible stall shower. Access to lovely backyard from door in master bedroom. Two additional good sized bedrooms on other side of house each with roomy double door closets. Large full bath in hallway between bedrooms. Great 1st floor laundry/utility room with newer front load washer and dryer. (2013) Sellers installed Navien tankless water heater and (2014) American Standard furnace and A/C unit. 2 car attached garage with lots of additional storage space above. Large storage shed in backyard....Many additional Seller updates including carpet, paint, ceiling fans. Easy access to shopping, transportation and recreation. A Must See!

    This property is off market, which means it's not currently listed for sale or rent on Zillow. This may be different from what's available on other websites or public sources.
    Facts & features

    Interior

    Bedrooms & bathrooms
    • Bedrooms: 3
    • Bathrooms: 2
    • Full bathrooms: 2
    Heating
    • Forced air, Gas
    Cooling
    • Central
    Appliances
    • Included: Dishwasher, Dryer, Freezer, Garbage disposal, Microwave, Range / Oven, Refrigerator, Washer
    Features
    • Flooring: Tile, Carpet, Laminate
    • Basement: None
    • Has fireplace: Yes
    Interior area
    • Total interior livable area: 1,832 sqft

    Property

    Parking
    • Total spaces: 2
    • Parking features: Garage - Attached
    Features
    • Exterior features: Other, Vinyl, Brick
    • Has view: Yes
    • View description: None
    Lot
    • Size: 9,648 Square Feet
    Details
    • Parcel number: 71201003

    Construction

    Type & style
    • Home type: SingleFamily
    Materials
    • Foundation: Slab
    • Roof: Asphalt
    Condition
    • Year built: 2006

    Community & HOA

    Location
    • Region: Lyndhurst

    Financial & listing details

    • Price per square foot: $182/sqft
    • Tax assessed value: $240,100
    • Annual tax amount: $6,315

    Price history

    DateEventPrice
    12/20/2017Sold$208,000+1.5%$114/sqft
    Source: MLS Now #3902861 Report a problem
    3/7/2012Sold$205,000-6.4%$112/sqft
    Source: MLS Now #3253891 Report a problem
    8/14/2011Listed for sale$219,000+236.9%$120/sqft
    Source: Howard Hanna - Shaker Heights #3253891 Report a problem
    3/17/2006Sold$65,000$35/sqft
    Source: Public Record Report a problem

    Public tax history

    YearProperty taxesTax assessment
    2025$6,315 +11.7%$84,040
    2024$5,653 -23.5%$84,040 -5.4%
    2023$7,394 $88,800
    2022-- $88,800
    2021$7,284 +7%$88,800 +22%
    2020$6,810 +8.2%$72,800
    2019$6,296 +0.1%$72,800
    2018$6,289 +12.1%$72,800 +6.8%
    2017$5,611 +0.8%$68,180
    2016$5,563 $68,180
    2015$5,563 +23.7%$68,180 +20.2%
    2014$4,497 +1.5%$56,740
    2013$4,431 +2.5%$56,740
    2012$4,325 +904.2%$56,740 -9.9%
    2011$431 -90%$62,970
    2010$4,306 +0.6%$62,970
    2009$4,279 +6.5%$62,970
    2008$4,019 +2.9%$62,970 -5%
    2007$3,906 +410%$66,290 +598.5%
    2006$766 -76.9%$9,490 -79.7%
    2005$3,316 +8.7%$46,660
    2004$3,050 +6.7%$46,660
    2003$2,860 +5.9%$46,660 +10.5%
    2002$2,701 -46.2%$42,210
    2001$5,019 +7.1%$42,210
    2000$4,685 $42,210
    Find assessor info on the county website

    Neighborhood: 44124

    Nearby schools

    GreatSchools rating
    Schools provided by the listing agent
    • District: South Euclid-Lyndhurst

    Source: The MLS. This data may not be complete. We recommend contacting the local school district to confirm school assignments for this home.

    Get a cash offer in 3 minutes
    Find out how much your home could sell for in as little as 3 minutes with a no-obligation cash offer.
    Estimated market value
    $332,800
    Get a cash offer in 3 minutes
    Find out how much your home could sell for in as little as 3 minutes with a no-obligation cash offer.
    Estimated market value
    $332,800