WELCOME HOME! Move in ready and beautifully appointed, this meticulously maintained townhome has it all...open concept floor plan with thoughtfully placed dedicated areas for entertaining and dining! You'll be greeted by gleaming Brazilian Cherry Hardwoods throughout both levels of the home providing you with both elegant and maintenance-free gorgeous flooring! This bright and sunny home includes custom-built plantation shutters for privacy when needed. You'll get a warm cozy vibe from the gas fireplace enhancing the oversized living room area! The perfectly placed kitchen includes upgraded countertops, stainless steel appliances and spacious island with room for bar stools. IT ONLY GETS BETTER once you go upstairs and are immediately greeted by a custom built bonus club room area with a gorgeous built-in bar, shelving and wine fridge. From the "club room" that also doubles as guest space, you'll have easy access to the oversized rear deck...this home is absolutely PERFECT for indoor and outdoor entertainment! Once back inside - you'll LOVE the spacious and bright Primary Bedroom and equally spacious luxury hotel-worthy en-suite bath. The washer and dryer are conveniently located on the upper level and offer plenty of storage space. While the current homeowner invested in transforming the second bedroom into a retail-worthy walk-in closet, the room can easily be transitioned back into a second bedroom! Down the hall you'll find the second beautifully finished (with marble flooring) second full bath! Please note; this ideally located (inside-the-beltway) home boasts the LOWEST HOA fees in Cameron Station and is just minutes away for Historic Old Town Alexandria and even closer to the highly anticipated new WestEnd Development; this mixed use destination will include a $1B Inova Health System Campus, and both National and Local Retailers! You don't want to miss out on this absolutely stunning home in highly sought after Cameron Station!
Sold for $625,000
$625,000
5087 Donovan Dr, Alexandria, VA 22304
2beds
1,276sqft
Townhouse
Built in 1999
-- sqft lot
$632,700 Zestimate®
$490/sqft
$3,116 Estimated rent
Home value
$632,700
$595,000 - $677,000
$3,116/mo
Zestimate® history
Owner options
List your home for rent
$3,116/mo
Rent Zestimate®
Find your next renter with Zillow Rental Manager. Plus, with online applications, you can quickly screen prospective tenants – for free.
$3,116/mo
Rent Zestimate®
Refinance and save
$4,383/mo
Est. payment
Refinancing to a lower rate could help reduce your monthly payments and save thousands over the life of the loan.
$4,383/mo
Est. payment
Explore your selling options
Work with a Zillow partner agent
Leverage their expertise and Zillow's premium Showcase listings to get your home seen by more buyers.
Get startedList with your own agent
Get your home in front of millions of buyers by listing it on Zillow.
Learn how to do itSell it yourself
Take full control of how buyers see your home on Zillow by listing For Sale by Owner (FSBO).
List your homeWhat's special
Luxury hotel-worthy en-suite bathBright and sunny homeOpen concept floor planUpgraded countertopsPerfectly placed kitchenStainless steel appliances
Zillow last checked:
Listing updated:
Listed by:
Nancy Hubacher 240-876-3136,
Castle Distinctive Properties
Bought with:
Kay Houghton, SP98375051
EXP Realty, LLC
Greg Mihalek, 5007543
EXP Realty, LLC
Source: Bright MLS,MLS#: VAAX2052612
Facts & features
Interior
Bedrooms & bathrooms
- Bedrooms: 2
- Bathrooms: 3
- Full bathrooms: 2
- 1/2 bathrooms: 1
- Main level bathrooms: 1
Rooms
- Room types: Bedroom 2, Bedroom 1, Bathroom 1, Bathroom 2, Half Bath
Bedroom 1
- Level: Upper
Bedroom 2
- Level: Upper
Bathroom 1
- Level: Upper
Bathroom 2
- Level: Upper
Half bath
- Level: Main
Heating
- Central, Natural Gas
Cooling
- Ceiling Fan(s), Central Air, Electric
Appliances
- Included: Microwave, Built-In Range, Dishwasher, Disposal, Dryer, Oven/Range - Gas, Refrigerator, Stainless Steel Appliance(s), Washer, Gas Water Heater
- Laundry: Upper Level
Features
- Dining Area, Open Floorplan, Kitchen Island, Recessed Lighting, Upgraded Countertops, 9'+ Ceilings
- Flooring: Hardwood, Wood
- Windows: Double Hung, Sliding, Window Treatments
- Has basement: No
- Number of fireplaces: 1
- Fireplace features: Gas/Propane
Interior area
- Total structure area: 1,276
- Total interior livable area: 1,276 sqft
- Finished area above ground: 1,276
Property
Parking
- Total spaces: 1
- Parking features: Built In, Garage Faces Rear, Garage Door Opener, Inside Entrance, Assigned, Attached
- Attached garage spaces: 1
- Details: Assigned Parking, Assigned Space #: 182
Accessibility
- Accessibility features: None
Features
- Levels: Two
- Stories: 2
- Patio & porch: Deck
- Pool features: Community
Details
- Additional structures: Above Grade
- Parcel number: 50676800
- Zoning: RESIDENTIAL
- Special conditions: Standard
Construction
Type & style
- Home type: Townhouse
- Architectural style: Colonial
- Property subtype: Townhouse
Materials
- Brick
- Foundation: Block, Slab
Condition
- Excellent
- New construction: No
- Year built: 1999
- Major remodel year: 2018
Details
- Builder model: Georgetown
Utilities & green energy
- Electric: 120/240V
- Sewer: Public Septic
- Water: Public
- Utilities for property: Cable Available, Electricity Available, Natural Gas Available, Cable, Fiber Optic
Community & HOA
Community
- Subdivision: Oakland Hall
HOA
- Has HOA: Yes
- Amenities included: Basketball Court, Clubhouse, Common Grounds, Community Center, Fitness Center, Jogging Path, Picnic Area, Pool, Tot Lots/Playground
- Services included: Common Area Maintenance, Health Club, Management, Pool(s), Recreation Facility, Snow Removal, Road Maintenance, Trash
- HOA fee: $463 monthly
- HOA name: OAKLAND HALL AT CAMERON STATION
Location
- Region: Alexandria
Financial & listing details
- Price per square foot: $490/sqft
- Tax assessed value: $573,194
- Annual tax amount: $6,505
- Date on market: 1/2/2026
- Listing agreement: Exclusive Right To Sell
- Ownership: Condominium
Price history
| Date | Event | Price |
|---|---|---|
| 2/12/2026 | Sold | $625,000$490/sqft |
Source:  Bright MLS #VAAX2052612 Report a problem Bright MLS #VAAX2052612 Report a problem | ||
| 1/7/2026 | Contingent | $625,000$490/sqft |
Source: Bright MLS #VAAX2052612 Report a problem | ||
| 1/2/2026 | Listed for sale | $625,000+33.8%$490/sqft |
Source: Bright MLS #VAAX2052612 Report a problem | ||
| 4/6/2018 | Sold | $467,000+3.8%$366/sqft |
Source: Public Record Report a problem | ||
| 11/18/2013 | Sold | $450,000+2.3%$353/sqft |
Source: Public Record Report a problem | ||
| 7/31/2006 | Sold | $440,000+122.6%$345/sqft |
Source: Public Record Report a problem | ||
| 5/2/2000 | Sold | $197,675$155/sqft |
Source: Public Record Report a problem | ||
Public tax history
| Year | Property taxes | Tax assessment |
|---|---|---|
| 2026 | $6,506 +0% | $573,195 +0% |
| 2025 | $6,506 +3% | $573,194 +3% |
| 2024 | $6,316 +2.3% | $556,499 |
| 2023 | $6,177 +4% | $556,499 +4% |
| 2022 | $5,940 +5.2% | $535,096 +6.5% |
| 2021 | $5,646 | $502,437 +3.5% |
| 2020 | -- | $485,446 +3.2% |
| 2019 | -- | $470,580 +4% |
| 2018 | $4,121 -12.7% | $452,481 |
| 2017 | $4,719 | $452,481 |
| 2016 | $4,719 -4.2% | $452,481 -4.2% |
| 2015 | $4,926 -2.1% | $472,338 -2.1% |
| 2014 | $5,033 +20.6% | $482,574 +13.1% |
| 2013 | $4,175 +3.4% | $426,866 +3.4% |
| 2012 | $4,039 | $412,951 |
| 2011 | $4,039 | $412,951 |
| 2010 | $4,039 +0.3% | $412,951 -7.4% |
| 2009 | $4,028 +3.1% | $446,086 -3.5% |
| 2008 | $3,905 +1.1% | $462,181 -0.7% |
| 2007 | $3,863 -12.4% | $465,433 -14% |
| 2006 | $4,411 +3.5% | $541,200 +35.9% |
| 2005 | $4,260 +16.6% | $398,100 +16.6% |
| 2004 | $3,653 +17.1% | $341,400 +17.1% |
| 2003 | $3,120 +26% | $291,600 +26% |
| 2002 | $2,477 +21.8% | $231,500 +21.8% |
| 2001 | $2,034 | $190,100 |
Find assessor info on the county website
Neighborhood: Landmark-Van Dom
Nearby homes
- $703,7003 bd3 ba1.6k sqft5085 Donovan Dr, Alexandria, VA 22304Off Market
- $627,0002 bd3 ba1.2k sqft5091 Donovan Dr, Alexandria, VA 22304Sold
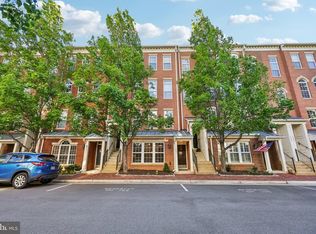
- $669,0003 bd3 ba1.6k sqft5089 Donovan Dr, Alexandria, VA 22304Off Market
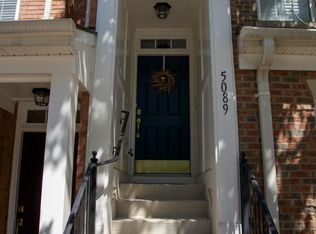
- $694,4003 bd2 ba1.6k sqft5089 Donovan Dr #180, Alexandria, VA 22304Off Market
- $697,0003 bd3 ba1.6k sqft5083 Donovan Dr, Alexandria, VA 22304Off Market
- $585,7002 bd2 ba1.2k sqft5081 Donovan Dr, Alexandria, VA 22304Off Market
- $694,7003 bd2 ba1.6k sqft5093 Donovan Dr, Alexandria, VA 22304Off Market
- $578,4002 bd2 ba1.2k sqft5095 Donovan Dr, Alexandria, VA 22304Off Market
Nearby schools
GreatSchools rating
- 4/10Samuel W. Tucker Elementary SchoolGrades: PK-5Distance: 0.4 mi
- 4/10Patrick Henry Elementary SchoolGrades: PK-8Distance: 0.7 mi
- 2/10Alexandria City High SchoolGrades: 9-12Distance: 2.1 mi
Schools provided by the listing agent
- Elementary: Samuel W. Tucker
- Middle: Francis C Hammond
- High: Alexandria City
- District: Alexandria City Public Schools
Source: Bright MLS. This data may not be complete. We recommend contacting the local school district to confirm school assignments for this home.
Get a cash offer in 3 minutes
Find out how much your home could sell for in as little as 3 minutes with a no-obligation cash offer.
Estimated market value
$632,700
Get a cash offer in 3 minutes
Find out how much your home could sell for in as little as 3 minutes with a no-obligation cash offer.
Estimated market value
$632,700
- Virginia
- Alexandria City
- Alexandria
- 22304
- Landmark-Van Dom
- 5087 Donovan Dr
Nearby cities
Nearby neighborhoods
Nearby zip codes
Other Alexandria Topics
