Skip main navigation
Sold for $1,212,500
  • $1,212,500

    5087 Grande Park, Evans, GA

    4beds
    4,265sqft
    Single Family Residence
    Built in 2020
    0.52 Acres Lot
    $1,227,100 Zestimate®
    $284/sqft
    $4,143 Estimated rent

    Home value

    $1,227,100

    $1.15M - $1.31M

    $4,143/mo

    Zestimate® history
    Loading
    Loading...

    Owner options

    List your home for rent

    $4,143/mo

    Rent Zestimate®

    Find your next renter with Zillow Rental Manager. Plus, with online applications, you can quickly screen prospective tenants – for free.

    Learn more

    $4,143/mo

    Rent Zestimate®

    Refinance and save

    $7,556/mo

    Est. payment

    Refinancing to a lower rate could help reduce your monthly payments and save thousands over the life of the loan.

    See today's rates

    $7,556/mo

    Est. payment

    Explore your selling options

    Work with a Zillow partner agent

    Leverage their expertise and Zillow's premium Showcase listings to get your home seen by more buyers.

    Get started

    List with your own agent

    Get your home in front of millions of buyers by listing it on Zillow.

    Learn how to do it

    Sell it yourself

    Take full control of how buyers see your home on Zillow by listing For Sale by Owner (FSBO).

    List your home

    What's special

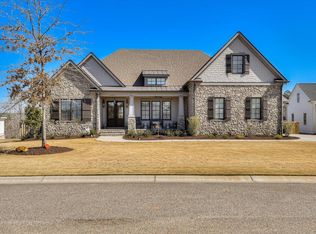
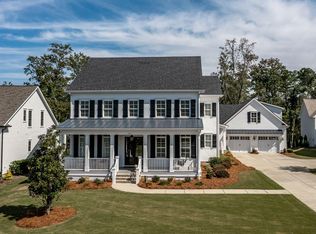
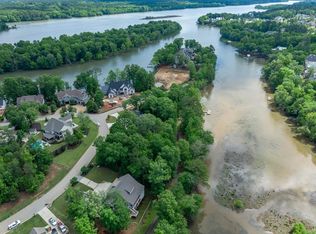
    Discover unparalleled craftsmanship and upscale living in this stunning 4-bedroom, 4.5-bath home with beautiful river views located in the highly sought-after River Island community. Built in 2020 by Gene Vinson, this home blends timeless design with modern sophistication, offering every detail you need for a truly elevated lifestyle. The owner's suite on the main level serves as a luxurious retreat, with premium finishes and thoughtful touches throughout. The see-through Acucraft fireplace imported from Montana anchors the living area with warmth and elegance, while the adjacent sitting room provides a tranquil space for relaxation or entertaining. The kitchen is a chef's dream, equipped with top-of-the-line Thermador appliances, including a soft-close refrigerator, oven, and gas cooktop. the beautiful quartzite countertops compliment the masterfully-built custom cabinetry by Millworks. Entertain effortlessly with the wet bar and wine cooler, and marvel at the beauty of the home's finishes, from Visual Comfort interior lighting to Bevolo custom exterior lighting imported from New Orleans. Exceptional details include Kohler Portrait-style toilets, salt pitted concrete by Stacy Hiebert, and durable 2x6 walls with Advantech subflooring for superior insulation and longevity. The upstairs features two spacious bedrooms, while a guest/in-law suite over the garage provides a private haven for visitors. The home's exterior is as impressive as its interior, with the beautifully designed outdoor spaces that River Island is known for. Soak in the evening air on the covered back patio equipped with outdoor heaters, tongue and groove ceilings and stone tiles. With an extra-wide driveway, you'll be sure to find plenty of parking space for all of your friends and family. Enjoy community amenities such as scenic walking trails, waterfront views, and close proximity to dining, shopping, and top-rated schools. 5087 Grande Park is not just a home—it's a masterpiece of style, comfort, and craftsmanship. Schedule your private tour today to experience the finest in River Island living!

    Zillow last checked:

    Listing updated:

    Listed by:

    Greg Oldham 706-877-4000,

    Meybohm Real Estate - Evans

    Bought with:

    The Liz Skowronski Team, 436192

    Meybohm R E - Success Center

    Source: Hive MLS,MLS#: 98030966MLS LogoOriginating MLS: REALTORS® of Greater Augusta

    Facts & features

    Interior

    Bedrooms & bathrooms
    • Bedrooms: 4
    • Bathrooms: 5
    • Full bathrooms: 4
    • 1/2 bathrooms: 1
    Rooms
    • Room types: Great Room, Dining Room, Master Bedroom, Bedroom 2, Bedroom 3, Bedroom 4, Office, Other, Breakfast Room
    Primary bedroom
    • Level: Main
    • Dimensions: 18 x 15
    Bedroom 2
    • Level: Upper
    • Dimensions: 18 x 16
    Bedroom 3
    • Level: Upper
    • Dimensions: 18 x 15
    Bedroom 4
    • Description: Above Garage
    • Level: Upper
    • Dimensions: 19 x 16
    Breakfast room
    • Level: Main
    • Dimensions: 12 x 10
    Dining room
    • Level: Main
    • Dimensions: 18 x 15
    Great room
    • Level: Main
    • Dimensions: 20 x 20
    Kitchen
    • Level: Main
    • Dimensions: 18 x 18
    Office
    • Level: Upper
    • Dimensions: 12 x 9
    Other
    • Description: Sitting Room
    • Level: Main
    • Dimensions: 12 x 10
    Heating
    • Fireplace(s)
    Appliances
    • Included: Vented Exhaust Fan, Built-In Microwave, Range, Ice Maker, Dishwasher
    Features
    • Walk-in Closet(s), Kitchen Island, Wet Bar, Built-in Features, Eat-in Kitchen, In-Law Quarters, Walk-In Closet(s)
    • Flooring: Carpet, Ceramic Tile, Hardwood
    • Doors: Thermal Doors
    • Windows: Thermal Windows
    • Basement: None
    • Attic: Floored
    Interior area
    • Total structure area: 4,265
    • Total interior livable area: 4,265 sqft

    Property

    Parking
    • Total spaces: 2
    • Parking features: Attached, Concrete, Garage
    • Has attached garage: Yes
    Features
    • Levels: Two
    • Patio & porch: Covered, Patio, Front Porch, Rear Porch
    • Exterior features: Thermal Doors, See Remarks
    Lot
    • Size: 0.52 Acres
    • Dimensions: 0.52 Acres
    • Features: See Remarks, Landscaped, Sprinklers in Front, Sprinklers in Rear
    Details
    • Parcel number: 16

    Construction

    Type & style
    • Home type: SingleFamily
    • Property subtype: Single Family Residence
    Materials
    • Brick, Wood Siding
    • Foundation: Crawl Space
    • Roof: Composition
    Condition
    • New construction: No
    • Year built: 2020

    Utilities & green energy

    • Sewer: Public Sewer
    • Water: Public
    • Utilities for property: Cable Available

    Community & HOA

    Community
    • Security: Smoke Detector(s)
    • Subdivision: River Island
    HOA
    • Has HOA: Yes
    • HOA fee: $1,500 annually
    Location
    • Region: Evans

    Financial & listing details

    • Price per square foot: $284/sqft
    • Tax assessed value: $1,157,053
    • Annual tax amount: $11,038
    • Date on market: 12/16/2024
    • Listing agreement: Exclusive Right To Sell

    Price history

    DateEventPrice
    6/27/2025Sold$1,212,500-10.2%$284/sqft
    Source: Hive MLS #98030966 Report a problem
    5/21/2025Pending sale$1,350,000$317/sqft
    Source: REALTORS® of Greater Augusta #536459 Report a problem
    12/16/2024Listed for sale$1,350,000+800%$317/sqft
    Source: REALTORS® of Greater Augusta #536459 Report a problem
    8/30/2018Sold$150,000$35/sqft
    Source: Public Record Report a problem

    Public tax history

    YearProperty taxesTax assessment
    2025$11,092 +0.5%$1,157,053 +5.3%
    2024$11,039 -1.5%$1,099,089 +0.3%
    2023$11,209 +11.8%$1,095,482 +14.2%
    2022$10,025 +9.2%$959,379 +14.3%
    2021$9,184 +488.9%$839,485 +1393.7%
    2020$1,559 -1.7%$56,200 -1.4%
    2019$1,587 +25%$57,000 +25%
    2018$1,269 $45,600
    Find assessor info on the county website

    Neighborhood: 30809

    Nearby schools

    GreatSchools rating
    Schools provided by the listing agent
    • Elementary: River Ridge
    • Middle: Stallings Island
    • High: Lakeside

    Source: Hive MLS. This data may not be complete. We recommend contacting the local school district to confirm school assignments for this home.

    Get pre-qualified for a loan
    At Zillow Home Loans, we can pre-qualify you in as little as 5 minutes with no impact to your credit score.

    An equal housing lender. NMLS #10287.

    Sell for more on Zillow
    Get a Zillow Showcase℠ listing at no additional cost and you could sell for .
    $1,227,100
    2% more
    +$24,542
    With Zillow Showcase(estimated)
    $1,251,642