This one owner, one family ranch offers 5 bedrooms, 2 full baths, and sits on 0.94 acres with a fully fenced backyard, additional land beyond, and no backyard neighbors. Located just 0.6 miles from Lake Harbor Park's Lake Michigan public beach access, and MINUTES from Maranatha, you'll love the public bike path and the peaceful settings. Features include main floor laundry, an electric fireplace, an asphalt circle driveway, Andersen windows and slider, a 2018 heating system, and the roof approximately 15 years old. The walkout lower level features painted walls and ceilings and only needs flooring to create even more finished living space, with three versatile rooms perfect for a home office, craft room, gym, or den. A standout feature is the attached garage's private mother in law suite with its own entrance offering excellent flexibility for guests, or extended family. You will see wild life in the backyard, deer, turkeys and birds.
Active
Price cut: $29.9K (9/17)
$350,000
5087 Lake Harbor Rd, Muskegon, MI 49441
5beds
1,600sqft
Single Family Residence
Built in 1966
0.95 Acres Lot
$342,200 Zestimate®
$219/sqft
$-- HOA
What's special
Electric fireplaceFully fenced backyardAsphalt circle drivewayWalkout lower levelAdditional land beyondPainted walls and ceilingsMain floor laundry
- 66 days
- 2,072
- 101
Zillow last checked:
Listing updated:
Listed by:
Amanda Patterson 231-724-0869,
Five Star Real Estate 231-733-3080
Source: MichRIC,MLS#: 26038128
Facts & features
Interior
Bedrooms & bathrooms
- Bedrooms: 5
- Bathrooms: 2
- Full bathrooms: 2
- Main level bedrooms: 5
Heating
- Radiant
Cooling
- Wall Unit(s)
Appliances
- Included: Dishwasher, Dryer, Oven, Refrigerator, Washer
- Laundry: Laundry Room, Lower Level, Main Level
Features
- Eat-in Kitchen, Pantry
- Flooring: Laminate, Tile
- Windows: Screens, Insulated Windows
- Basement: Walk-Out Access
- Number of fireplaces: 1
- Fireplace features: Living Room
Interior area
- Total structure area: 1,600
- Total interior livable area: 1,600 sqft
- Finished area below ground: 0
Video & virtual tour
Property
Parking
- Total spaces: 2
- Parking features: Garage Faces Front, Converted Garage, Attached, Garage Door Opener
- Garage spaces: 2
Features
- Stories: 1
- Fencing: Chain Link,Full
- Waterfront features: Lake
- Body of water: Lake Michigan
Lot
- Size: 0.95 Acres
- Dimensions: 100 x 420.29 x 112.99 x 470.36
- Features: Sidewalk, Rolling Hills, Shrubs/Hedges
Details
- Parcel number: 27023200001000
- Zoning description: R3
Construction
Type & style
- Home type: SingleFamily
- Architectural style: Ranch
- Property subtype: Single Family Residence
Materials
- Wood Siding
- Roof: Shingle
Condition
- New construction: No
- Year built: 1966
Utilities & green energy
- Sewer: Public Sewer
- Water: Well
Community & HOA
Community
- Security: Smoke Detector(s)
Location
- Region: Muskegon
Financial & listing details
- Price per square foot: $219/sqft
- Tax assessed value: $74,025
- Annual tax amount: $2,909
- Date on market: 7/23/2026
- Listing terms: Cash,FHA,VA Loan,MSHDA,Conventional
- Road surface type: Paved
Estimated market value
$342,200
$325,000 - $359,000
$2,272/mo
Price history
| Date | Event | Price |
|---|---|---|
| 9/17/2026 | Price change | $350,000-7.9%$219/sqft |
Source:  MichRIC #26038128 Report a problem MichRIC #26038128 Report a problem | ||
| 8/7/2026 | Price change | $379,900-5%$237/sqft |
Source: MichRIC #26038128 Report a problem | ||
| 7/23/2026 | Listed for sale | $399,900$250/sqft |
Source: MichRIC #26038128 Report a problem | ||
| 3/16/2021 | Listing removed | -- |
Source: Zillow Rental Network Premium Report a problem | ||
| 2/26/2021 | Price change | $1,575-8.7%$1/sqft |
Source: Zillow Rental Network Premium Report a problem | ||
| 1/8/2021 | Price change | $1,725-5.5%$1/sqft |
Source: Zillow Rental Network Premium Report a problem | ||
| 12/19/2020 | Listed for rent | $1,825$1/sqft |
Source: Real Property Management Investment Solutions Report a problem | ||
Public tax history
| Year | Property taxes | Tax assessment |
|---|---|---|
| 2025 | $2,785 +4.5% | $125,100 +7.1% |
| 2024 | $2,664 +4.8% | $116,800 +17.5% |
| 2023 | $2,541 | $99,400 +16.4% |
| 2022 | -- | $85,400 +7% |
| 2021 | $2,442 | $79,800 +8.9% |
| 2020 | $2,442 +33.6% | $73,300 +249% |
| 2018 | $1,827 | $21,000 -68% |
| 2017 | -- | $65,700 +6.7% |
| 2016 | -- | $61,600 +3.7% |
| 2015 | -- | $59,400 +2.9% |
| 2014 | -- | $57,700 +5.1% |
| 2013 | $2,124 | $54,900 +1.3% |
| 2012 | -- | $54,200 -9.7% |
| 2011 | -- | $60,000 |
| 2010 | -- | $60,000 -6.1% |
| 2009 | -- | $63,900 -7.4% |
| 2008 | -- | $69,000 -4.6% |
| 2007 | -- | $72,300 |
| 2006 | -- | $72,300 +1.1% |
| 2005 | -- | $71,500 +0.8% |
| 2004 | -- | $70,900 +3.8% |
| 2003 | -- | $68,300 +12.9% |
| 2002 | -- | $60,500 +12.2% |
| 2001 | -- | $53,900 +0.7% |
| 2000 | -- | $53,500 |
Find assessor info on the county website
Monthly payment
Est. payment
Payment breakdown
Explore the cost of this home by adjusting the details. Changes won't be saved.Climate risks
Neighborhood: 49441
Nearby schools
Schools provided by the listing agent
- Elementary: Churchill Elementary School
- Middle: Mona Shores Middle School
- High: Mona Shores High School
Source: MichRIC. This data may not be complete. We recommend contacting the local school district to confirm school assignments for this home.
Similar homes
- $334,9003 bd3 ba1.7k sqft4699 Susan St, Muskegon, MI 49441For Sale
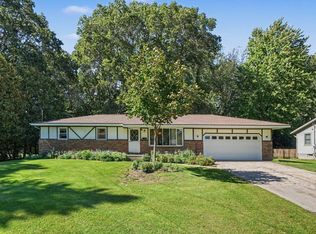
 MLS ID #26051223, Tracey Lynn Deal, Coldwell Banker Woodland Schmidt Grand Haven. MichRIC
 - $339,9003 bd2 ba1.7k sqft1658 Woodside Rd, Norton Shores, MI 49441For Sale
 MLS ID #26040670, Kurt J Pieczynski, RE/MAX West. MichRIC
 - $300,0003 bd2 ba2.1k sqft1478 Hendrick Rd, Norton Shores, MI 49441For Sale

 MLS ID #20261059016, Nicholle Houghtaling, Realtors In Michigan. Realcomp II
 - $424,9004 bd3 ba2k sqft760 Brookridge Dr, Muskegon, MI 49441For Sale
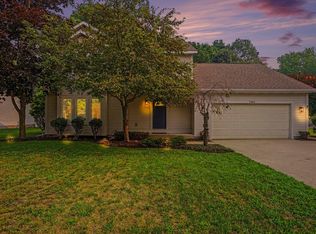 MLS ID #26036783, George Keefe, Coldwell Banker Woodland Schmidt Muskegon. MichRIC
 - $269,9003 bd2 ba1.8k sqft1832 Southwood Ave, Muskegon, MI 49441For SaleMLS ID #26036006, Trevor Bartkowiak, RE/MAX Lakeshore. MichRIC
- $273,5004 bd2 ba1.6k sqft1355 W Broadway Ave, Muskegon, MI 49441For SaleMLS ID #26048415, Shelley Schaub, Greenridge Realty Muskegon. MichRIC
- $274,9003 bd2 ba1.2k sqft3554 McCracken St, Norton Shores, MI 49441For SaleMLS ID #26048058, Wesley Chandler, Five Star Real Estate GH. MichRIC
- $350,0004 bd2 ba1.7k sqft18145 148th Ave, Spring Lake, MI 49456For SaleMLS ID #26043913, Patrick J Kane, Keller Williams Realty Rivertown. MichRIC
- $280,0002 bd1 ba1.4k sqft912 Wendover Blvd, Norton Shores, MI 49441For SaleMLS ID #26042596, Trent Currie, Greenridge Realty Muskegon. MichRIC
- $329,9003 bd3 ba1.8k sqft1053 W Forest Ave, Muskegon, MI 49441For SaleMLS ID #26049010, Kim Colegrove, TrenSyd Realty LLC. MichRIC
- $375,0003 bd2 ba1.3k sqft4880 S Carr Rd, Fruitport, MI 49415For SaleMLS ID #26048987, Eddie Alexander, Five Star Real Estate - N Musk. MichRIC
- $219,9003 bd1 ba1.2k sqft6309 Henry St, Muskegon, MI 49441For SaleMLS ID #26035517, Thereasa Klouw, HomeRealty, LLC. MichRIC
- $425,0005 bd3 ba1.4k sqft2123 Lakeshore Dr, Muskegon, MI 49441For SaleMLS ID #26032126, Brock Edward Carlston, Greenridge - Nexes. MichRIC
- $340,0003 bd2 ba1.3k sqft1120 S Mill Iron Rd, Muskegon, MI 49442For SaleMLS ID #26041127, Robin Wolters, Bellabay Realty LLC. MichRIC
- $249,9003 bd1 ba1.2k sqft1095 Roosevelt Ct, Norton Shores, MI 49441For SaleMLS ID #26039901, Kayleigh Hoppus, Five Star Real Estate. MichRIC
- $399,9993 bd4 ba2.2k sqft6627 Winter Creek Rd, Muskegon, MI 49444For SaleMLS ID #26044889, Doug E Mol, Five Star Real Estate (Main). MichRIC
- $254,9003 bd2 ba1.1k sqft3155 Lindland Rd, Muskegon, MI 49441For SaleMLS ID #26040439, Lisa Ross, Core Realty Partners LLC. MichRIC
- $359,9004 bd2 ba1.3k sqft12071 168th Ave, Grand Haven, MI 49417For SaleMLS ID #26038983, Blake Evans, Greenridge - Nexes. MichRIC
- $384,9004 bd3 ba2k sqft1107 Lancelot Dr, Muskegon, MI 49445For SaleMLS ID #26041618, Terry Puffer, Legacy Real Estate Partners. MichRIC
- $354,9003 bd2 ba1.8k sqft16597 152nd Ave, Spring Lake, MI 49456For SaleMLS ID #26041133, Lucas Howard, Keller Williams GR East. MichRIC
