**Welcome to Your Next Gen Home by Lennar - Model Chelton, Mother-in -Law suit**
This stunning home boasts a total of 4 bedrooms and 3.5 bathrooms, perfectly designed for multi-generational living. Mountain View: serene backyard oasis with tech vibes and nature's beauty.The unique Next Gen suite features its own private entrance, a cozy living room, an efficient kitchenette equipped with a refrigerator and convection microwave, a modern bathroom with shower, a spacious bedroom, and a stackable washer and dryer for ultimate convenience.Upstairs, you’ll find three additional bedrooms and two full baths. A lovely bench in the hallway provides a perfect nook for reading or relaxation, with serene views from the windows enhancing the ambiance.
Enjoy the outdoors on the covered deck and porch. The property includes a 4-car tandem garage and a vast unfinished basement, offering endless possibilities for customization.
This vibrant community is rich with amenities, including a refreshing pool, workout area, tennis courts, and scenic trails leading to Barefoot Lake, where you can indulge in paddleboarding and other recreational activities. Don’t miss the opportunity to make this exceptional home yours!
ROOF INSTALLED 2024 WITH CLASS 4 SHINGLES AND A 5-YEAR WARRANTY*
Sold for $674,000
$674,000
5087 Lake Port Avenue, Firestone, CO 80504
4beds
4,119sqft
Single Family Residence
Built in 2021
6,900 Square Feet Lot
$669,400 Zestimate®
$164/sqft
$3,775 Estimated rent
Home value
$669,400
$629,000 - $710,000
$3,775/mo
Zestimate® history
Owner options
List your home for rent
$3,775/mo
Rent Zestimate®
Find your next renter with Zillow Rental Manager. Plus, with online applications, you can quickly screen prospective tenants – for free.
$3,775/mo
Rent Zestimate®
Refinance and save
$4,170/mo
Est. payment
Refinancing to a lower rate could help reduce your monthly payments and save thousands over the life of the loan.
$4,170/mo
Est. payment
Explore your selling options
Work with a Zillow partner agent
Leverage their expertise and Zillow's premium Showcase listings to get your home seen by more buyers.
Get startedList with your own agent
Get your home in front of millions of buyers by listing it on Zillow.
Learn how to do itSell it yourself
Take full control of how buyers see your home on Zillow by listing For Sale by Owner (FSBO).
List your homeWhat's special
Mountain viewSerene backyard oasisPrivate entranceCovered deck and porchNext gen suiteStackable washer and dryerSpacious bedroom
Zillow last checked:
Listing updated:
Listed by:
Karine Welton 720-280-6933,
HomeSmart
Bought with:
Eric Fritzke, 40009645
Keller Williams Preferred Realty
Source: REcolorado as distributed by MLS GRID,MLS#: 5668113
Facts & features
Interior
Bedrooms & bathrooms
- Bedrooms: 4
- Bathrooms: 4
- Full bathrooms: 3
- 1/2 bathrooms: 1
- Main level bathrooms: 2
- Main level bedrooms: 1
Primary bedroom
- Level: Upper
- Area: 224 Square Feet
- Dimensions: 14 x 16
Bedroom
- Description: Nextgen Bedroom, Carpeting, Walk-In Closet
- Level: Main
- Area: 154 Square Feet
- Dimensions: 11 x 14
Bedroom
- Level: Upper
- Area: 110 Square Feet
- Dimensions: 10 x 11
Bedroom
- Level: Upper
- Area: 121 Square Feet
- Dimensions: 11 x 11
Primary bathroom
- Level: Upper
Bathroom
- Level: Main
Bathroom
- Description: Nextgen Bath, Tile Floor, Step-In Shower W/Built In Seat
- Level: Main
Bathroom
- Description: Jack And Jill Bathroom
- Level: Upper
Bonus room
- Description: Open And Unfinished For Your Future Expansion - Soooooo Many Possibilities
- Level: Basement
Family room
- Description: Evp Flooring, Open To Kitchen And Breakfast Nook
- Level: Main
- Area: 255 Square Feet
- Dimensions: 15 x 17
Kitchen
- Description: Nextgen Kitchenette, Refrigerator Is Not Included
- Level: Main
Kitchen
- Description: Evp Flooring, Stainless Steel Appliances, Island, Pantry, 15'4" X 13' Breakfast Nook
- Level: Main
Laundry
- Description: Great Size For Your To Do Your Laundry.
- Level: Upper
Living room
- Description: Nextgen Living Room, Evp Flooring
- Level: Main
Mud room
- Level: Main
Heating
- Forced Air
Cooling
- Central Air
Appliances
- Included: Dishwasher, Disposal, Dryer, Microwave, Range, Refrigerator, Self Cleaning Oven, Washer
Features
- Eat-in Kitchen, Five Piece Bath, Granite Counters, Jack & Jill Bathroom, Kitchen Island, Open Floorplan, Pantry
- Flooring: Carpet, Tile, Vinyl
- Windows: Double Pane Windows, Window Coverings
- Basement: Unfinished
Interior area
- Total structure area: 4,119
- Total interior livable area: 4,119 sqft
- Finished area above ground: 2,605
- Finished area below ground: 0
Property
Parking
- Total spaces: 4
- Parking features: Concrete, Dry Walled, Oversized
- Attached garage spaces: 4
Features
- Levels: Two
- Stories: 2
- Patio & porch: Covered, Deck, Front Porch, Patio
- Exterior features: Lighting, Private Yard
- Fencing: Full
- Has view: Yes
- View description: Mountain(s)
Lot
- Size: 6,900 Square Feet
- Features: Landscaped, Mountainous, Sprinklers In Front, Sprinklers In Rear
Details
- Parcel number: R8963983
- Zoning: RES
- Special conditions: Standard
Construction
Type & style
- Home type: SingleFamily
- Architectural style: A-Frame
- Property subtype: Single Family Residence
Materials
- Cedar, Frame
- Foundation: Slab
- Roof: Composition
Condition
- Year built: 2021
Details
- Builder model: Chelton
- Builder name: Lennar
Utilities & green energy
- Electric: 110V, 220 Volts
- Sewer: Public Sewer
- Water: Public
- Utilities for property: Cable Available, Electricity Connected, Internet Access (Wired), Natural Gas Available
Community & HOA
Community
- Subdivision: Barefoot Lakes
HOA
- Has HOA: Yes
- Amenities included: Clubhouse, Fitness Center, Playground, Pool, Tennis Court(s), Trail(s)
- Services included: Recycling, Trash
- HOA fee: $270 quarterly
- HOA name: St. Vrain Lakes Metro District
Location
- Region: Firestone
Financial & listing details
- Price per square foot: $164/sqft
- Tax assessed value: $618,941
- Annual tax amount: $6,830
- Date on market: 9/4/2024
- Listing terms: Cash,Conventional,FHA,VA Loan
- Exclusions: In The Next Gen/Mother In- Law Suit Refrigerator. Seller Items.
- Ownership: Individual
- Electric utility on property: Yes
- Road surface type: Paved
Price history
| Date | Event | Price |
|---|---|---|
| 2/13/2025 | Sold | $674,000$164/sqft |
Source:  REcolorado as distributed by MLS GRID #5668113 Report a problem REcolorado as distributed by MLS GRID #5668113 Report a problem | ||
| 1/19/2025 | Pending sale | $674,000$164/sqft |
Source: REcolorado as distributed by MLS GRID #5668113 Report a problem | ||
| 1/16/2025 | Price change | $674,000-0.1%$164/sqft |
Source: REcolorado as distributed by MLS GRID #5668113 Report a problem | ||
| 10/11/2024 | Price change | $675,000-3.4%$164/sqft |
Source: REcolorado as distributed by MLS GRID #5668113 Report a problem | ||
| 9/14/2024 | Price change | $699,000-2.9%$170/sqft |
Source: REcolorado as distributed by MLS GRID #5668113 Report a problem | ||
| 9/4/2024 | Listed for sale | $720,000+24.6%$175/sqft |
Source: REcolorado as distributed by MLS GRID #5668113 Report a problem | ||
| 8/31/2021 | Sold | $577,750$140/sqft |
Source: Public Record Report a problem | ||
Public tax history
| Year | Property taxes | Tax assessment |
|---|---|---|
| 2026 | $7,520 +7.8% | $37,880 -2.1% |
| 2025 | $6,974 +2.1% | $38,680 -7.3% |
| 2024 | $6,830 +12.3% | $41,730 -1% |
| 2023 | $6,081 +377.8% | $42,140 +24.7% |
| 2022 | $1,273 +1417.5% | $33,800 +356.8% |
| 2021 | $84 | $7,400 +1410.2% |
| 2020 | $84 | $490 |
Find assessor info on the county website
Neighborhood: 80504
Nearby homes
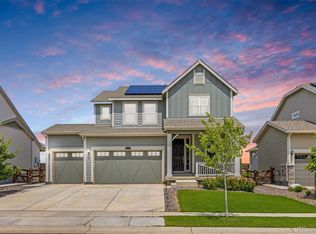
- $625,0004 bd3 ba3.3k sqft5097 Lake Port Ave, Firestone, CO 80504Sold
- $624,0004 bd4 ba2.6k sqft5109 Lake Port Ave, Firestone, CO 80504Off Market
- $586,6004 bd4 ba2.1k sqft5063 Lake Port Ave, Firestone, CO 80504Off Market
- $617,0004 bd3 ba3.3k sqft5053 Lake Port Ave, Firestone, CO 80504Sold

- $547,6003 bd3 ba2.1k sqft5121 Lake Port Ave, Firestone, CO 80504Off Market
- $665,6005 bd4 ba2.7k sqft5092 Lake Port Ave, Firestone, CO 80504Off Market
- $656,9004 bd3 ba2.5k sqft5082 Lake Port Ave, Firestone, CO 80504Off Market
- $715,0005 bd4 ba4.2k sqft5072 Lake Port Ave, Firestone, CO 80504Sold
Nearby schools
GreatSchools rating
- 9/10Mead Elementary SchoolGrades: PK-5Distance: 3.8 mi
- 8/10Mead Middle SchoolGrades: 6-8Distance: 3.8 mi
- 7/10Mead High SchoolGrades: 9-12Distance: 1.9 mi
Schools provided by the listing agent
- Elementary: Centennial
- Middle: Sunset
- High: Mead
- District: St. Vrain Valley RE-1J
Source: REcolorado as distributed by MLS GRID. This data may not be complete. We recommend contacting the local school district to confirm school assignments for this home.
Get a cash offer in 3 minutes
Find out how much your home could sell for in as little as 3 minutes with a no-obligation cash offer.
Estimated market value
$669,400
Get a cash offer in 3 minutes
Find out how much your home could sell for in as little as 3 minutes with a no-obligation cash offer.
Estimated market value
$669,400
- Colorado
- Weld County
- Firestone
- 80504
- 5087 Lake Port Avenue
Nearby cities
Nearby zip codes
Other Firestone Topics
