Skip main navigation
Sold for $407,500
  • $407,500

    5087 SAN MARTINO DRIVE, WESLEY CHAPEL, FL 33543

    3beds
    1,829sqft
    Townhouse
    Built in 2023
    2,369 Square Feet Lot
    $395,600 Zestimate®
    $223/sqft
    $2,611 Estimated rent

    Home value

    $395,600

    $356,000 - $439,000

    $2,611/mo

    Zestimate® history
    Loading
    Loading...

    Owner options

    List your home for rent

    $2,611/mo

    Rent Zestimate®

    Find your next renter with Zillow Rental Manager. Plus, with online applications, you can quickly screen prospective tenants – for free.

    Learn more

    $2,611/mo

    Rent Zestimate®

    Refinance and save

    $3,138/mo

    Est. payment

    Refinancing to a lower rate could help reduce your monthly payments and save thousands over the life of the loan.

    See today's rates

    $3,138/mo

    Est. payment

    Explore your selling options

    Work with a Zillow partner agent

    Leverage their expertise and Zillow's premium Showcase listings to get your home seen by more buyers.

    Get started

    List with your own agent

    Get your home in front of millions of buyers by listing it on Zillow.

    Learn how to do it

    Sell it yourself

    Take full control of how buyers see your home on Zillow by listing For Sale by Owner (FSBO).

    List your home

    What's special

    Gas stoveQuartz counter topsCustom designed built-insLarge storage closetHigh end ge appliancesSpacious primary suiteModern kitchen
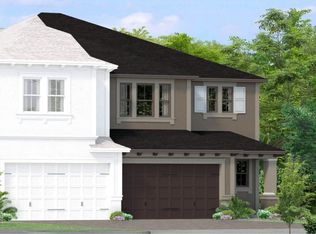
    One or more photo(s) has been virtually staged. Prepare to be impressed! This stunning 3 bedroom, 2.5 bath townhouse located in the sought after community of Estancia at Wiregrass is ready for a new owner. Prepare meals in the modern kitchen featuring quartz counter tops, soft close cabinets with dovetailed drawers, under cabinet lighting and high end GE appliances including a GAS stove. Beautiful custom designed built-ins provide versatility for decorating in the living room. Tile plank flooring flows throughout the 1st floor adding both style and durability. The spacious primary suite boasts a tray ceiling and a custom walk in closet. Upstairs, a loft provides extra space for your personal needs. The two car garage has epoxy flooring and a large storage closet. Enjoy outdoor living on the extended paved lanai with screen enclosure. Additional features include a whole-home water treatment system with reverse osmosis in the kitchen and Rinnai instant hot water. Walk to the fully appointed amenity center which includes a lap pool, a pool with waterslide, tennis courts, and fitness center. The community also features walking trails and a dog park. This home blends elegance, comfort and convenience in a prime location. You'll feel like you are on vacation every day!

    Zillow last checked:

    Listing updated:

    Listed by:

    Kathy Walsh 315-263-6502,

    KELLER WILLIAMS REALTY PORTFOLIO COLLECTION 727-489-0800

    Bought with:

    Tracy Walker, 3611772

    CHARLES RUTENBERG REALTY INC

    Source: Stellar MLS,MLS#: TB8353955MLS LogoOriginating MLS: Suncoast Tampa

    Facts & features

    Interior

    Bedrooms & bathrooms
    • Bedrooms: 3
    • Bathrooms: 3
    • Full bathrooms: 2
    • 1/2 bathrooms: 1
    Rooms
    • Room types: Loft
    Primary bedroom
    • Features: En Suite Bathroom, Walk-In Closet(s)
    • Level: Second
    Bedroom 2
    • Features: Walk-In Closet(s)
    • Level: Second
    Bedroom 3
    • Features: Built-in Closet
    • Level: Second
    Dinette
    • Level: First
    Kitchen
    • Features: Pantry
    • Level: First
    Living room
    • Features: Built-In Shelving
    • Level: First
    Loft
    • Level: Second
    Heating
    • Central, Natural Gas
    Cooling
    • Central Air
    Appliances
    • Included: Dishwasher, Disposal, Dryer, Kitchen Reverse Osmosis System, Microwave, Range, Refrigerator, Washer
    • Laundry: Laundry Room
    Features
    • Built-in Features, Ceiling Fan(s), Open Floorplan, Smart Home, Solid Surface Counters, Tray Ceiling(s), Walk-In Closet(s)
    • Flooring: Carpet, Tile
    • Windows: Storm Window(s), Shutters, Hurricane Shutters
    • Has fireplace: No
    Interior area
    • Total structure area: 2,189
    • Total interior livable area: 1,829 sqft

    Property

    Parking
    • Total spaces: 2
    • Parking features: Garage - Attached
    • Attached garage spaces: 2
    Features
    • Levels: Two
    • Stories: 2
    • Patio & porch: Covered, Patio
    • Exterior features: Irrigation System, Sidewalk, Sprinkler Metered
    Lot
    • Size: 2,369 Square Feet
    Details
    • Parcel number: 202618008.0095.00003.0
    • Zoning: MPUD
    • Special conditions: None

    Construction

    Type & style
    • Home type: Townhouse
    • Property subtype: Townhouse
    Materials
    • Block
    • Foundation: Slab
    • Roof: Shingle
    Condition
    • New construction: No
    • Year built: 2023

    Utilities & green energy

    • Sewer: Public Sewer
    • Water: Public
    • Utilities for property: Cable Available, Electricity Connected, Fiber Optics, Sprinkler Meter, Water Available

    Community & HOA

    Community
    • Features: Clubhouse, Dog Park, Fitness Center, Playground, Pool, Sidewalks, Tennis Court(s)
    • Pet fee: $0 monthly
    • Subdivision: ESTANCIA PH 4
    HOA
    • Has HOA: Yes
    • Services included: Community Pool, Maintenance Structure, Recreational Facilities, Trash
    • HOA fee: $349 monthly
    • HOA name: Amy Herrick
    • Second HOA name: Associa Gulf Coast
    Location
    • Region: Wesley Chapel

    Financial & listing details

    • Price per square foot: $223/sqft
    • Tax assessed value: $339,631
    • Annual tax amount: $6,912
    • Date on market: 3/6/2025
    • Cumulative days on market: 36 days
    • Listing terms: Cash,Conventional
    • Ownership: Fee Simple
    • Total actual rent: 0
    • Electric utility on property: Yes
    • Road surface type: Asphalt

    Price history

    DateEventPrice
    7/22/2025Sold$407,500$223/sqft
    Source: Public Record Report a problem
    5/9/2025Sold$407,500-1.8%$223/sqft
    Source: Stellar MLS #TB8353955 Report a problem
    4/12/2025Pending sale$415,000$227/sqft
    Source: Stellar MLS #TB8353955 Report a problem
    3/27/2025Price change$415,000-1%$227/sqft
    Source: Stellar MLS #TB8353955 Report a problem
    3/6/2025Listed for sale$419,000+7.2%$229/sqft
    Source: Stellar MLS #TB8353955 Report a problem
    4/12/2023Sold$390,700$214/sqft
    Source: Public Record Report a problem

    Public tax history

    YearProperty taxesTax assessment
    2025$7,740 +12%$328,840 +3.5%
    2024$6,913 +231.3%$317,653 +1065%
    2023$2,087 +6.8%$27,267 +20%
    2022$1,954 +10.1%$22,719 +11.5%
    2021$1,774 +3.8%$20,373
    2020$1,709 +9.4%$20,373 +281.5%
    2019$1,562 $5,340 +10%
    2018$1,562 $4,856
    Find assessor info on the county website

    Neighborhood: 33543

    Nearby schools

    GreatSchools rating
    Get a cash offer in 3 minutes
    Find out how much your home could sell for in as little as 3 minutes with a no-obligation cash offer.
    Estimated market value
    $395,600
    Get a cash offer in 3 minutes
    Find out how much your home could sell for in as little as 3 minutes with a no-obligation cash offer.
    Estimated market value
    $395,600