Welcome to this stunning family home, now available on the market. As a new listing, it offers many attractive features that are sure to captivate buyers. The main floor boasts over 9-foot ceilings, creating a sense of spaciousness and grandeur. The main living area is adorned with beautifully laid diagonal tile, adding elegance and style to the space. The kitchen is a true standout, featuring solid wood cabinetry with upgraded hardware, high-quality Samsung stainless steel appliances, a kitchen island with bar seating, and a breakfast nook area. The upgraded recessed LED lighting enhances the ambiance, and there are two spacious pantries for all your storage needs. The large family room is perfect for spending quality time with loved ones. It is complemented by (Continue) an upgraded fan and recessed LED lighting, creating a cozy and inviting atmosphere. Through the sliding glass doors, you'll find a huge screened-in covered patio and a fully fenced backyard, providing ample space for outdoor activities and entertaining. A downstairs bedroom offers upgraded vinyl floors and an upgraded fan, providing a comfortable and flexible space for guests or family members. The downstairs bathroom features a solid wood vanity with upgraded hardware and a tiled walk-in shower with upgraded hardware. The stairs feature upgraded vinyl floors, adding a touch of sophistication. For added convenience, there is a dedicated laundry room upstairs, complete with a Samsung front-loading washer and dryer. Upstairs, the secondary bathroom boasts a solid wood double vanity with upgraded hardware and a tiled shower/tub combo. The master bedroom is generously sized and exudes luxury, with upgraded vinyl floors, a tray ceiling, an upgraded fan, and windows that flood the room with natural light. Additionally, the master bedroom features his and hers walk-in closets with custom built-in organizers and glass double doors. The master bathroom offers his and hers solid wood vanities with upgraded hardware, a separate jacuzzi soaking tub, and a tiled walk-in shower with upgraded hardware. Other noteworthy features of this home include a Wyze thermostat and a Ring doorbell, ensuring convenience, security, and efficiency. Don't miss out on this fantastic opportunity to make this family home your own. Schedule a showing today!
Sold for $560,000
$560,000
5087 Starblaze Drive, Greenacres, FL 33463
5beds
2,674sqft
Single Family Residence
Built in 2003
4,540 Square Feet Lot
$588,700 Zestimate®
$209/sqft
$3,514 Estimated rent
Home value
$588,700
$559,000 - $618,000
$3,514/mo
Zestimate® history
Owner options
List your home for rent
$3,514/mo
Rent Zestimate®
Find your next renter with Zillow Rental Manager. Plus, with online applications, you can quickly screen prospective tenants – for free.
$3,514/mo
Rent Zestimate®
Refinance and save
$4,084/mo
Est. payment
Refinancing to a lower rate could help reduce your monthly payments and save thousands over the life of the loan.
$4,084/mo
Est. payment
Explore your selling options
Work with a Zillow partner agent
Leverage their expertise and Zillow's premium Showcase listings to get your home seen by more buyers.
Get startedList with your own agent
Get your home in front of millions of buyers by listing it on Zillow.
Learn how to do itSell it yourself
Take full control of how buyers see your home on Zillow by listing For Sale by Owner (FSBO).
List your homeWhat's special
Zillow last checked:
Listing updated:
Listed by:
Brett A Colby 561-903-4200,
RE/MAX Direct
Bought with:
Franck Romelus, 3510389
Ambassador Real Estate Service
Source: BeachesMLS,MLS#: R10907026 Originating MLS: BeachesMLS
Originating MLS: BeachesMLSFacts & features
Interior
Bedrooms & bathrooms
- Bedrooms: 5
- Bathrooms: 3
- Full bathrooms: 3
- Main level bathrooms: 1
- Main level bedrooms: 1
Primary bedroom
- Level: Second
- Area: 226.8
- Dimensions: 16.8 X 13.5
Bedroom 2
- Level: Main
- Area: 124
- Dimensions: 12.4 X 10
Bedroom 3
- Level: Second
- Area: 149.99
- Dimensions: 13.5 X 11.11
Bedroom 4
- Level: Second
- Area: 131.1
- Dimensions: 11.11 X 11.8
Bedroom 5
- Level: Second
- Area: 131.1
- Dimensions: 11.11 X 11.8
Dining room
- Level: Main
- Area: 114.24
- Dimensions: 11.3 X 10.11
Family room
- Level: Main
- Area: 241.76
- Dimensions: 16 X 15.11
Kitchen
- Level: Main
- Area: 193.5
- Dimensions: 15 X 12.9
Living room
- Level: Main
- Area: 163.59
- Dimensions: 13.3 X 12.3
Heating
- Central, Electric
Cooling
- Central Air, Electric
Appliances
- Included: Dryer, Dishwasher, Electric Range, Electric Water Heater, Disposal, Ice Maker, Microwave, Refrigerator, Water Heater, Washer
- Laundry: Inside, Laundry Closet, Laundry Tub
Features
- Breakfast Bar, Breakfast Area, Cathedral Ceiling(s), Dual Sinks, Garden Tub/Roman Tub, Kitchen Island, Living/Dining Room, Pantry, Split Bedrooms, Separate Shower, Upper Level Primary, Vaulted Ceiling(s), Walk-In Closet(s)
- Flooring: Ceramic Tile, Vinyl
Interior area
- Total structure area: 3,400
- Total interior livable area: 2,674 sqft
Property
Parking
- Total spaces: 2
- Parking features: Attached, Garage, Garage Door Opener
- Attached garage spaces: 2
Features
- Levels: Two
- Stories: 2
- Entry location: Entry Level Living Area Y
- Patio & porch: Covered, Patio, Screened
- Exterior features: Outdoor Living Area
- Pool features: Association
- Fencing: Fenced
- On waterfront: Yes
Lot
- Size: 4,540 Square Feet
- Features: Sprinklers Automatic, < 1/4 Acre
Details
- Parcel number: 18424435160001810
- Zoning: RES
Construction
Type & style
- Home type: SingleFamily
- Architectural style: Mediterranean
- Property subtype: Single Family Residence
Materials
- Block, Concrete
- Roof: Spanish Tile
Condition
- Resale
- New construction: No
- Year built: 2003
Utilities & green energy
- Sewer: Public Sewer
- Water: Public
- Utilities for property: Sewer Available, Water Available
Community & HOA
Community
- Features: Home Owners Association, Gated
- Security: Gated Community
- Subdivision: NAUTICA ISLES 3
HOA
- Has HOA: Yes
- Amenities included: Basketball Court, Clubhouse, Fitness Center, Pool, Tennis Court(s), Trail(s)
- Services included: Common Areas, Cable TV, Security, Trash
- HOA fee: $210 monthly
- HOA phone: 561-588-7210
Location
- Region: Greenacres
Financial & listing details
- Price per square foot: $209/sqft
- Tax assessed value: $472,256
- Annual tax amount: $5,139
- Date on market: 7/26/2023
- Cumulative days on market: 5 days
- Listing terms: Cash,Conventional,FHA,VA Loan
Price history
| Date | Event | Price |
|---|---|---|
| 9/1/2023 | Sold | $560,000+1.8%$209/sqft |
Source:  BeachesMLS #R10907026 Report a problem BeachesMLS #R10907026 Report a problem | ||
| 7/26/2023 | Listed for sale | $550,000+135%$206/sqft |
Source: BeachesMLS #RX-10907026 Report a problem | ||
| 2/9/2009 | Sold | $234,000-49.7%$88/sqft |
Source: Public Record Report a problem | ||
| 3/23/2007 | Sold | $465,000+66.4%$174/sqft |
Source: Public Record Report a problem | ||
| 11/3/2003 | Sold | $279,525$105/sqft |
Source: Public Record Report a problem | ||
Public tax history
| Year | Property taxes | Tax assessment |
|---|---|---|
| 2025 | $8,734 -0.6% | $472,256 -0.7% |
| 2024 | $8,785 +68.5% | $475,459 +63.7% |
| 2023 | $5,214 +1.5% | $290,388 +3% |
| 2022 | $5,139 +0.5% | $281,930 +3% |
| 2021 | $5,115 +0.9% | $273,718 +1.4% |
| 2020 | $5,069 +1.5% | $269,939 +2.3% |
| 2019 | $4,992 | $263,870 +1.9% |
| 2018 | $4,992 +6.1% | $258,950 +2.1% |
| 2017 | $4,704 +4.8% | $253,624 +2.1% |
| 2016 | $4,488 +0.1% | $248,407 +0.7% |
| 2015 | $4,482 +0.3% | $246,680 +24.1% |
| 2014 | $4,469 +12.3% | $198,748 +10% |
| 2013 | $3,980 -2.2% | $180,680 |
| 2012 | $4,068 -8.6% | $180,680 -7.2% |
| 2011 | $4,451 +1.9% | $194,680 +2.6% |
| 2010 | $4,370 -10.4% | $189,680 -16% |
| 2009 | $4,875 -8% | $225,680 -17.2% |
| 2008 | $5,296 +9.8% | $272,580 -0.6% |
| 2007 | $4,822 -7.5% | $274,157 +2.5% |
| 2006 | $5,210 | $267,470 +3% |
| 2005 | -- | $259,680 +13.1% |
| 2004 | $2,890 +8644.5% | $229,680 +504.4% |
| 2003 | $33 -95.4% | $38,000 +24.6% |
| 2002 | $716 | $30,500 |
Find assessor info on the county website
Neighborhood: Nautica Isles
Nearby homes
- $573,7004 bd3 ba2.3k sqft5089 Starblaze Dr, Greenacres, FL 33463Off Market
- $559,8005 bd3 ba2.6k sqft5085 Starblaze Dr, Greenacres, FL 33463Off Market
- $540,0004 bd3 ba2.3k sqft5091 Starblaze Dr, Greenacres, FL 33463Sold
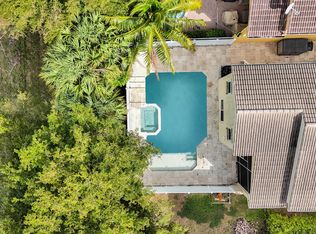
- $568,8005 bd4 ba2.6k sqft5101 Starblaze Dr, Greenacres, FL 33463Off Market

- $248,4002 bd2 ba1.1k sqft7846 Sonoma Circle #103, Lake Worth, FL 33463Off Market
- $368,7003 bd2 ba1.3k sqft44 Martin Ave, Greenacres, FL 33463Off Market
- $--5,720 Square Feet000 Bowman Street, Lake Worth, FL 33463Off Market
- $587,0005 bd3 ba2.6k sqft5102 Starblaze Dr, Greenacres, FL 33463Off Market
Nearby schools
GreatSchools rating
- 5/10Diamond View Elementary SchoolGrades: PK-5Distance: 0.6 mi
- 5/10Tradewinds Middle SchoolGrades: 6-8Distance: 0.5 mi
- 4/10Santaluces Community High SchoolGrades: PK,9-12Distance: 2.6 mi
Schools provided by the listing agent
- Elementary: Diamond View
- Middle: Tradewinds
- High: Santaluces
Source: BeachesMLS. This data may not be complete. We recommend contacting the local school district to confirm school assignments for this home.
Get a cash offer in 3 minutes
Find out how much your home could sell for in as little as 3 minutes with a no-obligation cash offer.
Estimated market value
$588,700
Get a cash offer in 3 minutes
Find out how much your home could sell for in as little as 3 minutes with a no-obligation cash offer.
Estimated market value
$588,700
- Florida
- Palm Beach County
- Greenacres
- 33463
- Nautica Isles
- 5087 Starblaze Drive
Nearby cities
Nearby neighborhoods
Nearby zip codes
Other Greenacres Topics
