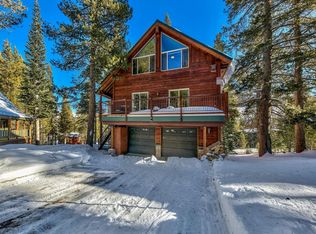
This single-family residence is the perfect example of the Cabin in the Woods'. Located on a wooded lot on a quiet cul-de-sac near the entrance to the Kirkwood Valley, with easy access to the ski lifts on the complimentary shuttle to the Village Center or a short walk to the trails in the beautiful open meadow to cross-country ski and/or snowshoe in winter and to the many nearby lakes and trails in summer.Over the past few years, the owner has extensively remodeled the cabin with new exterior cedar siding, insulation, windows, floors, bathrooms, kitchen appliances, countertops, carpet, etc.The main floor is a combined kitchen, living and dining area with a wood-burning stove to keep you warm and toasty. Also on this level is a family/TV room, bathroom, and glass doors that open to the east-facing deck. Sleeps 4 on this level in 2 sofa beds.Upstairs is the primary bedroom with a queen bed facing the glass doors to the private deck and 2 open dorm-style bedrooms with a double, 2 twin beds, and bathroom. Sleeps 6.The basement level is a very large room with space to store all your winter and summer toys. Can also be updated for use as a bedroom, family room, or workshop. Partially furnished + 2 cords of wood included.
Sold for $640,000
$640,000
50870 Fremont Ct, Pioneer, CA 95666
3beds
1,152sqft
Single Family Residence
Built in 1975
0.27 Acres Lot
$489,600 Zestimate®
$556/sqft
$1,913 Estimated rent
Home value
$489,600
$406,000 - $583,000
$1,913/mo
Zestimate® history
Owner options
List your home for rent
$1,913/mo
Rent Zestimate®
Find your next renter with Zillow Rental Manager. Plus, with online applications, you can quickly screen prospective tenants – for free.
$1,913/mo
Rent Zestimate®
Refinance and save
$6,760/mo
Est. payment
Refinancing to a lower rate could help reduce your monthly payments and save thousands over the life of the loan.
$6,760/mo
Est. payment
Explore your selling options
Work with a Zillow partner agent
Leverage their expertise and Zillow's premium Showcase listings to get your home seen by more buyers.
Get startedList with your own agent
Get your home in front of millions of buyers by listing it on Zillow.
Learn how to do itSell it yourself
Take full control of how buyers see your home on Zillow by listing For Sale by Owner (FSBO).
List your homeWhat's special
Zillow last checked:
Listing updated:
Listed by:
Joyce A Clinton 530-318-9133 JClinton@KirkwoodRealEstate.com,
Kirkwood Mountain Realty
Bought with:
Member Non
Non Member Office
Source: STAOR,MLS#: 141005 Originating MLS: South Tahoe Association of Realtors
Originating MLS: South Tahoe Association of RealtorsFacts & features
Interior
Bedrooms & bathrooms
- Bedrooms: 3
- Bathrooms: 2
- Full bathrooms: 2
Rooms
- Room types: Living/Dining Combo, Loft, Workshop, Family Room
Heating
- Electric, Fireplace(s)
Appliances
- Included: Built-In Refrigerator, Microwave Built-in, Electric Range, Oven, Electric Water Heater
Features
- Stone Counters
- Flooring: Carpet, Wood
- Windows: Double Pane Windows, Vinyl Frame
- Number of fireplaces: 1
- Fireplace features: Free Standing, Wood Burning
- Furnished: Yes
Interior area
- Total structure area: 1,152
- Total interior livable area: 1,152 sqft
Property
Parking
- Parking features: No Garage
Features
- Patio & porch: Deck, Covered, Front Porch
- Has view: Yes
- View description: Mountain(s), Filtered, Forest
Lot
- Size: 0.27 Acres
- Dimensions: 50 x 172 x 143 x 118
- Features: Wooded
Details
- Parcel number: 02614300800
- Zoning description: Single Family
Construction
Type & style
- Home type: SingleFamily
- Property subtype: Single Family Residence
Materials
- Wood Frame, Wood Siding
- Roof: Metal
Condition
- Year built: 1975
Utilities & green energy
- Utilities for property: Electricity Available, Cable Connected, Phone Connected, Underground Utilities
Community & HOA
Community
- Subdivision: West Meadows
HOA
- Amenities included: Other
- Services included: Snow Removal, Other/See Remarks
- HOA fee: $2,800 annually
Location
- Region: Pioneer
Financial & listing details
- Price per square foot: $556/sqft
- Date on market: 11/22/2024
- Cumulative days on market: 70 days
- Date available: 01/01/1800
- Listing terms: Cash to New Loan
- Ownership: Fee Simple
- Electric utility on property: Yes
Price history
| Date | Event | Price |
|---|---|---|
| 1/31/2025 | Sold | $640,000-5.2%$556/sqft |
Source:  STAOR #141005 Report a problem STAOR #141005 Report a problem | ||
| 12/20/2024 | Pending sale | $675,000$586/sqft |
Source: STAOR #141005 Report a problem | ||
| 11/22/2024 | Listed for sale | $675,000$586/sqft |
Source: STAOR #141005 Report a problem | ||
Public tax history
Tax history is unavailable.
Neighborhood: 95666
Nearby homes
- $640,0004 bd2 ba1.1k sqft50870 Fremont Ct, Pioneer, CA 95666Sold
- $130,0000.39 Acres50871 Fremont Ct, Pioneer, CA 95666Off Market
- $1,241,7004 bd5 ba3.2k sqft50862 Fremont Ct, Pioneer, CA 95666Off Market
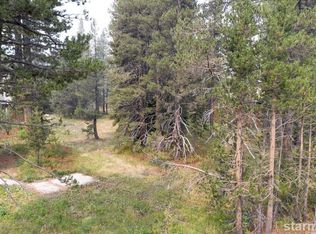
- $83,8870.303 Acres50847 Fremont Ct, Pioneer, CA 95666Off Market
- $--0.303 Acres50847 Fremont Ct #111, Pioneer, CA 95666Off Market
- $529,6002 bd2 ba1.6k sqft50859 Fremont Ct, Pioneer, CA 95666Off Market
- $565,4003 bd2 ba1.8k sqft50844 Fremont Ct, Pioneer, CA 95666Off Market
- $853,600-- bd-- ba1.6k sqft50852 Fremont Ct, Pioneer, CA 95666Off Market
Nearby schools
GreatSchools rating
- 6/10Pioneer Magnet School for the Visual and Performing ArtsGrades: K-6Distance: 32.4 mi
- 4/10Jackson Junior High SchoolGrades: 6-8Distance: 44.8 mi
- 8/10Amador High SchoolGrades: 9-12Distance: 44.7 mi
Get a cash offer in 3 minutes
Find out how much your home could sell for in as little as 3 minutes with a no-obligation cash offer.
Estimated market value
$489,600
Get a cash offer in 3 minutes
Find out how much your home could sell for in as little as 3 minutes with a no-obligation cash offer.
Estimated market value
$489,600
- California
- Amador County
- Kirkwood
- 95666
- 50870 Fremont Ct
Nearby cities
Nearby zip codes
Other Kirkwood Topics
