Skip main navigation
Closed
  • $710,000

    50876 Stone Hill Ct, Granger, IN 46530

    5beds
    4,412sqft
    Single Family Residence
    Built in 1997
    0.71 Acres Lot
    $716,800 Zestimate®
    $--/sqft
    $4,041 Estimated rent

    Home value

    $716,800

    $645,000 - $796,000

    $4,041/mo

    Zestimate® history
    Loading
    Loading...

    Owner options

    List your home for rent

    $4,041/mo

    Rent Zestimate®

    Find your next renter with Zillow Rental Manager. Plus, with online applications, you can quickly screen prospective tenants – for free.

    Learn more

    $4,041/mo

    Rent Zestimate®

    Refinance and save

    $3,701/mo

    Est. payment

    Refinancing to a lower rate could help reduce your monthly payments and save thousands over the life of the loan.

    See today's rates

    $3,701/mo

    Est. payment

    Explore your selling options

    Work with a Zillow partner agent

    Leverage their expertise and Zillow's premium Showcase listings to get your home seen by more buyers.

    Get started

    List with your own agent

    Get your home in front of millions of buyers by listing it on Zillow.

    Learn how to do it

    Sell it yourself

    Take full control of how buyers see your home on Zillow by listing For Sale by Owner (FSBO).

    List your home

    What's special

    Meticulous attention to detailLight-filled family roomStunning wall of windowsPristine condition throughoutThoughtful updatesNew roof and gutters
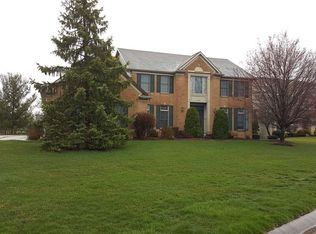
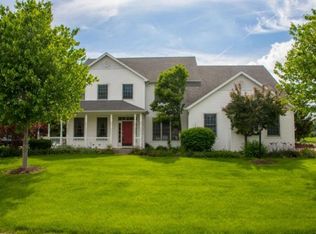
    Located in a highly sought-after Granger neighborhood within the award-winning Penn School District and Northpoint Elementary, this exceptional 5-bedroom, 3.5-bath custom waterfront home seamlessly blends timeless elegance with modern comfort. A welcoming two-story foyer with a graceful staircase sets the tone, showcasing meticulous attention to detail, thoughtful updates, and pristine condition throughout. The light-filled family room features a stunning wall of windows that frames tranquil water and island views, creating a serene and inviting living space. A second staircase conveniently located off the kitchen adds both functionality and architectural interest. Recent updates include a new roof and gutters, along with many newer appliances, utilities, and flooring. Offering refined living in an unparalleled setting, this home truly represents Granger living at its finest.

    Zillow last checked:

    Listing updated:

    Listed by:

    Michael Calhoun Ofc:574-207-7777,

    Howard Hanna SB Real Estate

    Bought with:

    Judith Allie, RB14044821

    Milestone Realty, LLC

    Source: IRMLS,MLS#: 202601877MLS Logo

    Facts & features

    Interior

    Bedrooms & bathrooms
    • Bedrooms: 5
    • Bathrooms: 4
    • Full bathrooms: 3
    • 1/2 bathrooms: 1
    Bedroom 1
    • Level: Upper
    Bedroom 2
    • Level: Upper
    Heating
    • Natural Gas, Forced Air, High Efficiency Furnace, Zoned
    Cooling
    • Central Air, Ceiling Fan(s), Zoned
    Appliances
    • Included: Disposal, Dishwasher, Microwave, Refrigerator, Washer, Electric Cooktop, Dryer-Electric, Oven-Built-In, Double Oven, Electric Oven, Gas Water Heater, Water Softener Owned
    • Laundry: Electric Dryer Hookup, Sink, Main Level, Washer Hookup
    Features
    • Bookcases, Ceiling-9+, Cathedral Ceiling(s), Ceiling Fan(s), Walk-In Closet(s), Stone Counters, Eat-in Kitchen, Entrance Foyer, Kitchen Island, Natural Woodwork, Double Vanity, Stand Up Shower, Tub and Separate Shower, Tub/Shower Combination, Formal Dining Room
    • Flooring: Hardwood, Carpet, Laminate, Ceramic Tile
    • Doors: Six Panel Doors, Insulated Doors
    • Windows: Double Pane Windows, Insulated Windows, Multi Pane Windows, Blinds
    • Basement: Daylight,Full,Partially Finished,Concrete,Sump Pump
    • Number of fireplaces: 1
    • Fireplace features: Family Room, Wood Burning
    Interior area
    • Total structure area: 6,034
    • Total interior livable area: 4,412 sqft
    • Finished area above ground: 3,196
    • Finished area below ground: 1,216

    Property

    Parking
    • Total spaces: 3
    • Parking features: Attached, Garage Door Opener, Garage Utilities, Concrete
    • Attached garage spaces: 3
    • Has uncovered spaces: Yes
    Features
    • Levels: Two
    • Stories: 2
    • Patio & porch: Deck
    • Exterior features: Irrigation System
    • Has spa: Yes
    • Spa features: Jet Tub
    • Has view: Yes
    • On waterfront: Yes
    • Waterfront features: Waterfront, Assoc, Pond
    Lot
    • Size: 0.71 Acres
    • Dimensions: 168 X 71
    • Features: Cul-De-Sac, Level, Planned Unit Development, 0-2.9999, City/Town/Suburb, Landscaped
    Details
    • Parcel number: 710411354002.000011
    • Other equipment: Sump Pump

    Construction

    Type & style
    • Home type: SingleFamily
    • Architectural style: Traditional
    • Property subtype: Single Family Residence
    Materials
    • Brick, Vinyl Siding
    • Roof: Dimensional Shingles
    Condition
    • New construction: No
    • Year built: 1997

    Utilities & green energy

    • Electric: Indiana Michigan Power
    • Gas: NIPSCO
    • Sewer: Septic Tank
    • Water: Well
    • Utilities for property: Cable Available
    Green energy
    • Energy efficient items: Appliances, HVAC, Windows

    Community & HOA

    Community
    • Security: Carbon Monoxide Detector(s), Smoke Detector(s)
    • Subdivision: Saddle Brook / Saddlebrook
    HOA
    • Has HOA: Yes
    • HOA fee: $155 annually
    Location
    • Region: Granger

    Financial & listing details

    • Tax assessed value: $664,900
    • Annual tax amount: $4,210
    • Date on market: 1/18/2026
    • Listing terms: Cash,Conventional

    Price history

    DateEventPrice
    3/10/2026Sold$710,000-2.7%
    Source: IRMLS #202601877 Report a problem
    2/9/2026Pending sale$730,000
    Source: IRMLS #202601877 Report a problem
    1/18/2026Listed for sale$730,000+89.6%
    Source: IRMLS #202601877 Report a problem
    11/2/2017Listing removed$385,000$87/sqft
    Source: Cressy & Everett Real Estate #201743497 Report a problem
    10/24/2017Price change$385,000-13.5%$87/sqft
    Source: Cressy & Everett Real Estate #201743497 Report a problem
    9/19/2017Listed for sale$445,000$101/sqft
    Source: Cressy & Everett - Ironwood #201743497 Report a problem

    Public tax history

    YearProperty taxesTax assessment
    2025$4,162 -11.8%$664,900 +30.2%
    2024$4,718 -12.9%$510,800 -3.2%
    2023$5,417 +38%$527,900 -2.5%
    2022$3,925 -3.9%$541,700 +38%
    2021$4,084 +9.1%$392,500 -1.9%
    2020$3,744 -0.5%$400,300 +6.9%
    2019$3,761 -19.8%$374,400 -14.1%
    2018$4,689 +18.2%$435,700 -0.3%
    2017$3,968 -0.7%$437,200 +17.2%
    2016$3,997 -50.2%$372,900 -0.3%
    2014$8,019 +120.3%$374,000 +18.9%
    2013$3,641 -8.6%$314,600 -11.1%
    2012$3,985 +4.5%$353,800 -0.7%
    2011$3,812 +3.4%$356,400
    2010$3,688 -5.4%$356,400
    2009$3,900 $356,400
    2007-- $356,400 +15.9%
    2006$7,673 +19.1%$307,500 -50%
    2004$6,445 +30.9%$615,000 -23.2%
    2003$4,922 $801,000 +1191.9%
    2001-- $62,000
    Find assessor info on the county website

    Neighborhood: 46530

    Nearby schools

    GreatSchools rating
    Schools provided by the listing agent
    • Elementary: Northpoint
    • Middle: Discovery
    • High: Penn
    • District: Penn-Harris-Madison School Corp.

    Source: IRMLS. This data may not be complete. We recommend contacting the local school district to confirm school assignments for this home.

    Get pre-qualified for a loan
    At Zillow Home Loans, we can pre-qualify you in as little as 5 minutes with no impact to your credit score.

    An equal housing lender. NMLS #10287.

    Sell for more on Zillow
    Get a Zillow Showcase℠ listing at no additional cost and you could sell for .
    $716,800
    2% more
    +$14,336
    With Zillow Showcase(estimated)
    $731,136