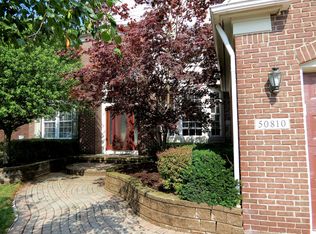
More than just a house, this spacious Colonial is designed to fit the way you live—offering exceptional flexibility and thoughtful updates. The main level features an abundance of living space, including an open-concept kitchen and living room filled with natural light, a dedicated dining room, an additional family/living room, and a private office or flex room perfect for working from home. The spacious kitchen features granite countertops and plenty of room for gathering and entertaining. The finished basement includes three egress windows and versatile spaces that can be converted into additional bedrooms, a home office, gym, or recreation area. Major updates include a new roof (2021), Trex deck (2023), and furnace and A/C (2018). Outside, enjoy the beautifully landscaped yard shaded by mature trees, with a community pool just down the street. Conveniently located near restaurants, local parks, the city recreation center, and everyday amenities, this home offers the perfect blend of space, updates, and location.
Pending
$547,000
50878 Lancelot Dr, Macomb, MI 48044
4beds
4,547sqft
Single Family Residence
Built in 2000
9,147 Square Feet Lot
$538,100 Zestimate®
$120/sqft
$42/mo HOA
What's special
- 40 days
- 703
- 25
Zillow last checked:
Listing updated:
Listed by:
Sean Erni 586-354-7128,
Thrive Realty Company 248-256-5046
Source: Realcomp II,MLS#: 20261056182
Facts & features
Interior
Bedrooms & bathrooms
- Bedrooms: 4
- Bathrooms: 4
- Full bathrooms: 3
- 1/2 bathrooms: 1
Primary bedroom
- Level: Second
- Area: 378
- Dimensions: 21 X 18
Bedroom
- Level: Second
- Area: 156
- Dimensions: 13 X 12
Bedroom
- Level: Second
- Area: 168
- Dimensions: 14 X 12
Bedroom
- Level: Second
- Area: 120
- Dimensions: 12 X 10
Primary bathroom
- Level: Second
Other
- Level: Second
Other
- Level: Basement
Other
- Level: Entry
Dining room
- Level: Entry
- Area: 192
- Dimensions: 16 X 12
Great room
- Level: Entry
- Area: 320
- Dimensions: 20 X 16
Kitchen
- Level: Entry
- Area: 336
- Dimensions: 21 X 16
Laundry
- Level: Entry
- Area: 64
- Dimensions: 8 X 8
Library
- Level: Entry
- Area: 168
- Dimensions: 14 X 12
Living room
- Level: Entry
- Area: 204
- Dimensions: 17 X 12
Heating
- Forced Air, Natural Gas
Cooling
- Ceiling Fans, Central Air
Appliances
- Included: Dishwasher, Dryer, Free Standing Electric Range, Free Standing Freezer, Free Standing Refrigerator, Microwave, Stainless Steel Appliances, Washer
- Laundry: Laundry Room
Features
- Windows: Egress Windows
- Basement: Daylight,Finished
- Has fireplace: Yes
- Fireplace features: Gas, Great Room
Interior area
- Total interior livable area: 4,547 sqft
- Finished area above ground: 3,031
- Finished area below ground: 1,516
Property
Parking
- Total spaces: 2
- Parking features: Two Car Garage, Attached, Electricityin Garage, Garage Door Opener
- Attached garage spaces: 2
Features
- Levels: Two
- Stories: 2
- Entry location: GroundLevelwSteps
- Patio & porch: Deck, Porch
- Exterior features: Lighting
- Pool features: Community
Lot
- Size: 9,147 Square Feet
- Dimensions: 70 x 133
Details
- Parcel number: 0821227003
- Special conditions: Short Sale No,Standard
Construction
Type & style
- Home type: SingleFamily
- Architectural style: Colonial
- Property subtype: Single Family Residence
Materials
- Brick, Vinyl Siding
- Foundation: Basement, Block, Sump Pump
Condition
- New construction: No
- Year built: 2000
Utilities & green energy
- Sewer: Public Sewer
- Water: Public
Community & HOA
Community
- Features: Sidewalks
- Subdivision: BUCKINGHAM WOODS SUB #1
HOA
- Has HOA: Yes
- HOA fee: $500 annually
- HOA phone: 586-254-3000
Location
- Region: Macomb
Financial & listing details
- Price per square foot: $120/sqft
- Tax assessed value: $163,701
- Annual tax amount: $5,433
- Date on market: 7/24/2026
- Cumulative days on market: 41 days
- Listing agreement: Exclusive Right To Sell
- Listing terms: Cash,Conventional,FHA,Va Loan
Estimated market value
$538,100
$511,000 - $565,000
$4,105/mo
Price history
| Date | Event | Price |
|---|---|---|
| 8/31/2026 | Pending sale | $547,000$120/sqft |
Source:  Realcomp II #20261056182 Report a problem Realcomp II #20261056182 Report a problem | ||
| 7/24/2026 | Listed for sale | $547,000+44.8%$120/sqft |
Source: Realcomp II #20261056182 Report a problem | ||
| 11/6/2018 | Listing removed | $377,777$83/sqft |
Source: RE/MAX First #31362484 Report a problem | ||
| 9/28/2018 | Price change | $377,777-1.3%$83/sqft |
Source: RE/MAX First #31362484 Report a problem | ||
| 5/9/2018 | Price change | $382,777+2.1%$84/sqft |
Source: RE/MAX First #31362484 Report a problem | ||
| 4/20/2018 | Listed for sale | $374,777+2.2%$82/sqft |
Source: RE/MAX First #31345139 Report a problem | ||
| 12/19/2017 | Listing removed | $366,777$81/sqft |
Source: RE/MAX First #31324613 Report a problem | ||
| 11/1/2017 | Price change | $366,777-0.8%$81/sqft |
Source: RE/MAX First #31324613 Report a problem | ||
| 9/20/2017 | Price change | $369,777-1.3%$81/sqft |
Source: RE/MAX First #31324613 Report a problem | ||
| 8/16/2017 | Price change | $374,777-0.8%$82/sqft |
Source: RE/MAX First #31324613 Report a problem | ||
| 7/7/2017 | Listed for sale | $377,777+372.2%$83/sqft |
Source: MiRealSource #31324613 Report a problem | ||
| 10/20/2003 | Sold | $80,000$18/sqft |
Source: Public Record Report a problem | ||
Public tax history
| Year | Property taxes | Tax assessment |
|---|---|---|
| 2025 | $5,296 +4.7% | $241,600 +1% |
| 2024 | $5,058 +5.4% | $239,300 +14.6% |
| 2023 | $4,800 +2.8% | $208,800 +11.8% |
| 2022 | $4,668 -1.5% | $186,800 +5.8% |
| 2021 | $4,741 | $176,500 +3.6% |
| 2020 | $4,741 +9.6% | $170,400 +4.1% |
| 2019 | $4,326 +4.2% | $163,700 +4.3% |
| 2018 | $4,153 +4.2% | $156,900 +2% |
| 2017 | $3,984 | $153,860 |
| 2016 | $3,984 | $153,860 +4.7% |
| 2015 | $3,984 +416% | $146,920 +18.9% |
| 2014 | $772 -72.5% | $123,560 |
| 2013 | $2,804 | $123,560 +1.1% |
| 2011 | -- | $122,220 -15.9% |
| 2009 | -- | $145,300 +13.1% |
| 2001 | $5,860 | $128,500 |
| 2000 | -- | -- |
Find assessor info on the county website
Monthly payment
Est. payment
Payment breakdown
Explore the cost of this home by adjusting the details. Changes won't be saved.Climate risks
Neighborhood: 48044
Similar homes
- $529,9005 bd3 ba4.3k sqft50470 Chief Dr, Macomb, MI 48044For Sale

 MLS ID #20261065853, Micah Bruce, Epique Realty. Realcomp II
 - $579,9004 bd4 ba3.3k sqft49235 Yale Dr, Macomb, MI 48044For Sale
 MLS ID #20261061034, Kin Yu, EXP Realty Main. Realcomp II
 - $479,9004 bd4 ba4k sqft17576 Canvasback Dr, Macomb, MI 48044For Sale
 MLS ID #20261053724, Cynthia Stanek, Keller Williams Paint Creek. Realcomp II
 - $470,0003 bd3 ba3.5k sqft19944 Townsend Dr, Macomb, MI 48044For Sale
 MLS ID #20261056644, Matthew Berney, Quest Realty LLC. Realcomp II
 - $599,9994 bd3 ba3k sqft55586 Snead Dr, Macomb, MI 48042For SaleMLS ID #20261068056, Sam Bazzy, EXP Realty Main. Realcomp II
- $615,0004 bd4 ba4.7k sqft54867 Preston Pines Ln, Shelby Township, MI 48315For SaleMLS ID #20261063435, Anthony Saputo, REALTEAM Real Estate. Realcomp II
- $515,0004 bd3 ba3.3k sqft48952 Forest Dr, Shelby Township, MI 48317For SaleMLS ID #20261063669, Shakir Uddin, NPG Real Estate. Realcomp II
- $529,0003 bd4 ba3.7k sqft7663 W Pearson, Shelby Township, MI 48316For SaleMLS ID #20261068116, Tara Quinn, Real Broker, LLC. Realcomp II
- $530,0003 bd4 ba3.7k sqft57810 Roman Dr, Washington, MI 48094For SaleMLS ID #20261068625, Lee S Speagle Lark, Keller Williams Paint Creek. Realcomp II
- $649,0004 bd4 ba4.3k sqft1909 Catlin Dr, Rochester, MI 48306For SaleMLS ID #20261068880, Linda Glembocki, Epique Realty. Realcomp II
- $459,9003 bd3 ba3.4k sqft15053 Hillcrest Ln, Shelby Township, MI 48315For SaleMLS ID #20261068641, Susan Kelke, Keller Williams Paint Creek. Realcomp II
- $600,0004 bd4 ba5k sqft55260 Belmont Dr, Shelby Township, MI 48315For SaleMLS ID #20261045684, Dylan Tanaka, EXP Realty Main. Realcomp II
- $599,0004 bd4 ba4.2k sqft14973 River View Ct, Sterling Heights, MI 48313For SaleMLS ID #20261052024, Emi Cross, Good Company. Realcomp II
- $460,0004 bd2 ba2.6k sqft12650 22 Mile Rd, Utica, MI 48315For SaleMLS ID #20261039515, Andrew Karam, @properties Christie's Int'l R E Rochester. Realcomp II
- $679,0004 bd4 ba4.9k sqft55513 Caesars Dr, Shelby Township, MI 48315For SaleMLS ID #20261063358, Raymond Matti, KW Domain. Realcomp II
- $475,0004 bd3 ba3k sqft52338 Livingstone Ct, Shelby Township, MI 48316For SaleMLS ID #20261062953, Kevin Devergilio, REALTEAM Real Estate. Realcomp II
- $750,0004 bd4 ba4.5k sqft12300 Forest Glen Ln, Shelby Township, MI 48315For SaleMLS ID #20261068057, Patryk Jarzab, Brookstone, Realtors LLC. Realcomp II
- $399,8004 bd4 ba4.7k sqft46 W Breitmeyer Pl, Mount Clemens, MI 48043For SaleMLS ID #20261049043, Jeffrey G Gates Sr, House Want Realty. Realcomp II
- $450,0004 bd3 ba3.5k sqft52905 Heatherway Dr, Shelby Township, MI 48316For SaleMLS ID #20261051096, Brad M Patrick, Oak and Stone Real Estate. Realcomp II
- $724,9004 bd3 ba2.7k sqft19870 Joy Dr, Macomb, MI 48042For SaleMLS ID #20261064206, Jonathan Kassab, Top Agent Realty. Realcomp II
