**Back on the Market. Buyers failed to perform. Home has already been appraised! Pending release.** Welcome to 5088 Breezewood Court, a stunning brick front home nestled on a peaceful cul-de-sac in the Hunters Brooke subdivision. This spacious 5-bedroom, 2.5-bathroom home offers a perfect blend of style, modern convenience, and comfort. As you step inside, you're greeted by a two-story foyer with gleaming hardwood floors, flanked by a private office with double doors and opposite, a formal living room. The dining room, ideal for hosting dinner parties, opens from the living area and leads to a spacious eat-in kitchen featuring a pantry, lots of cabinets, Silestone counters, stainless steel appliances, and a convenient sliding glass door that opens to a back deck that overlooks the fenced back yard. The kitchen seamlessly flows into a cozy, carpeted family room with a gas fireplace, perfect for relaxing evenings. Upstairs, you'll find five bedrooms, including a spacious primary suite with a spacious walk-in closet, ensuite that includes a corner soaking tub, separate shower, and double vanity. The unfinished walk-out basement offers endless possibilities for customization, while the two-car garage with epoxy flooring adds both functionality and style. This smart home is equipped with modern amenities, including USB power charging outlets, WiFi light switches, thermostat, propane tank monitor, and smart garage doors. Stay secure and connected with an app-controlled Ring doorbell, Blink surveillance cameras, and an ADT security system. The house is also wired for an external generator capable of running essential systems like heat, sump pump, lights, power circuits, garage, and internet. Additional features include a new roof (2019) and an updated HVAC system (2020),l as well as a new hot water heater (2023) ensuring peace of mind for years to come. The community HOA provides access to a variety of amenities, including a community center pool, baseball and soccer fields, a volleyball court, and playground. Annual fee also includes weekly trash pickup and snow removal. Conveniently located off Hawthorne Road, this home offers an easy commute to the Naval Surface Warfare Base, the town of La Plata, and quick access to Rt 210 Indian Head Highway. Don't miss the opportunity to make this beautiful house your new home. Contact us today to schedule a private showing and experience all that 5088 Breezewood Court has to offer!
Sold for $540,000
$540,000
5088 Breezewood Ct, Indian Head, MD 20640
5beds
2,860sqft
Single Family Residence
Built in 2005
8,799 Square Feet Lot
$550,500 Zestimate®
$189/sqft
$3,329 Estimated rent
Home value
$550,500
$523,000 - $578,000
$3,329/mo
Zestimate® history
Owner options
List your home for rent
$3,329/mo
Rent Zestimate®
Find your next renter with Zillow Rental Manager. Plus, with online applications, you can quickly screen prospective tenants – for free.
$3,329/mo
Rent Zestimate®
Refinance and save
$4,367/mo
Est. payment
Refinancing to a lower rate could help reduce your monthly payments and save thousands over the life of the loan.
$4,367/mo
Est. payment
Explore your selling options
Work with a Zillow partner agent
Leverage their expertise and Zillow's premium Showcase listings to get your home seen by more buyers.
Get startedList with your own agent
Get your home in front of millions of buyers by listing it on Zillow.
Learn how to do itSell it yourself
Take full control of how buyers see your home on Zillow by listing For Sale by Owner (FSBO).
List your homeWhat's special
Zillow last checked:
Listing updated:
Listed by:
Kimberly Bean 301-440-1309,
RE/MAX One
Bought with:
Edrees Feda, 418135
Orbis Realty, Inc.
Source: Bright MLS,MLS#: MDCH2032776
Facts & features
Interior
Bedrooms & bathrooms
- Bedrooms: 5
- Bathrooms: 3
- Full bathrooms: 2
- 1/2 bathrooms: 1
- Main level bathrooms: 1
Rooms
- Room types: Living Room, Dining Room, Kitchen, Laundry, Office
Basement
- Area: 1280
Heating
- Heat Pump, Propane
Cooling
- Central Air, Ceiling Fan(s), Electric
Appliances
- Included: Water Heater
- Laundry: Upper Level, Washer In Unit, Dryer In Unit, Laundry Room
Features
- Ceiling Fan(s), Combination Dining/Living, Family Room Off Kitchen, Floor Plan - Traditional, Eat-in Kitchen, Kitchen Island, Kitchen - Table Space, Pantry, Primary Bath(s), Recessed Lighting, Soaking Tub, Walk-In Closet(s)
- Flooring: Carpet, Hardwood, Luxury Vinyl
- Windows: Window Treatments
- Basement: Concrete,Sump Pump,Unfinished,Walk-Out Access
- Number of fireplaces: 1
- Fireplace features: Gas/Propane
Interior area
- Total structure area: 4,140
- Total interior livable area: 2,860 sqft
- Finished area above ground: 2,860
- Finished area below ground: 0
Property
Parking
- Total spaces: 2
- Parking features: Garage Faces Front, Inside Entrance, Concrete, Attached
- Attached garage spaces: 2
- Has uncovered spaces: Yes
Accessibility
- Accessibility features: None
Features
- Levels: Three
- Stories: 3
- Patio & porch: Deck
- Pool features: Community
Lot
- Size: 8,799 Square Feet
Details
- Additional structures: Above Grade, Below Grade
- Parcel number: 0910022525
- Zoning: WCD
- Special conditions: Standard
Construction
Type & style
- Home type: SingleFamily
- Architectural style: Colonial
- Property subtype: Single Family Residence
Materials
- Brick, Vinyl Siding
- Foundation: Concrete Perimeter
- Roof: Architectural Shingle
Condition
- Very Good
- New construction: No
- Year built: 2005
Utilities & green energy
- Electric: 110 Volts
- Sewer: Public Sewer
- Water: Public
- Utilities for property: Electricity Available, Sewer Available, Water Available, Propane, Fiber Optic, Cable
Community & HOA
Community
- Security: Carbon Monoxide Detector(s), Exterior Cameras, Security System, Smoke Detector(s)
- Subdivision: Hunters Brooke Sub
HOA
- Has HOA: Yes
- Amenities included: Baseball Field, Pool, Soccer Field, Tot Lots/Playground, Volleyball Courts
- Services included: Common Area Maintenance, Management, Pool(s), Snow Removal, Trash
- HOA fee: $924 annually
- HOA name: BLACKSTONE MANAGEMENT LLC
Location
- Region: Indian Head
Financial & listing details
- Price per square foot: $189/sqft
- Tax assessed value: $414,900
- Annual tax amount: $5,122
- Date on market: 5/22/2024
- Listing agreement: Exclusive Right To Sell
- Listing terms: Cash,Conventional,FHA,VA Loan,USDA Loan
- Inclusions: Gas Grill, Outdoor Yard Furniture, Fire Pit, Gas Mower
- Ownership: Fee Simple
Price history
| Date | Event | Price |
|---|---|---|
| 8/20/2024 | Sold | $540,000-0.8%$189/sqft |
Source:  Bright MLS #MDCH2032776 Report a problem Bright MLS #MDCH2032776 Report a problem | ||
| 7/22/2024 | Contingent | $544,520$190/sqft |
Source: Bright MLS #MDCH2032776 Report a problem | ||
| 6/30/2024 | Listed for sale | $544,520$190/sqft |
Source: Bright MLS #MDCH2032776 Report a problem | ||
| 6/1/2024 | Contingent | $544,520$190/sqft |
Source: Bright MLS #MDCH2032776 Report a problem | ||
| 5/22/2024 | Listed for sale | $544,520+88%$190/sqft |
Source: Bright MLS #MDCH2032776 Report a problem | ||
| 12/14/2012 | Sold | $289,600-3.5%$101/sqft |
Source: Public Record Report a problem | ||
| 9/22/2012 | Price change | $300,000-3.2%$105/sqft |
Source: RE/MAX 100 #CH7695575 Report a problem | ||
| 8/23/2012 | Price change | $310,000-3.1%$108/sqft |
Source: RE/MAX 100 #CH7695575 Report a problem | ||
| 7/23/2012 | Price change | $320,000-3%$112/sqft |
Source: RE/MAX 100 #CH7695575 Report a problem | ||
| 5/6/2012 | Price change | $330,000-2.7%$115/sqft |
Source: RE/MAX 100 #CH7695575 Report a problem | ||
| 4/21/2012 | Price change | $339,000-2.9%$119/sqft |
Source: RE/MAX 100 #CH7695575 Report a problem | ||
| 9/24/2011 | Listed for sale | $349,000-8.1%$122/sqft |
Source: RE/MAX 100 #CH7695575 Report a problem | ||
| 3/12/2010 | Listing removed | $379,900$133/sqft |
Source: Montague Group #CH6751252 Report a problem | ||
| 12/23/2009 | Listed for sale | $379,900+22.5%$133/sqft |
Source: Montague Group #CH6751252 Report a problem | ||
| 9/18/2009 | Sold | $310,000-13.9%$108/sqft |
Source: Public Record Report a problem | ||
| 6/20/2009 | Listing removed | $359,900$126/sqft |
Source: Listhub #CH6971633 Report a problem | ||
| 6/6/2009 | Listed for sale | $359,900-18.1%$126/sqft |
Source: Listhub #CH6971633 Report a problem | ||
| 3/14/2009 | Listing removed | $439,500$154/sqft |
Source: Keller Williams Realty #CH6470703 Report a problem | ||
| 6/25/2008 | Listed for sale | $439,500-2.3%$154/sqft |
Source: Keller Williams Realty #CH6470703 Report a problem | ||
| 3/3/2008 | Sold | $450,000-20.4%$157/sqft |
Source: Public Record Report a problem | ||
| 1/10/2006 | Sold | $565,000+46.2%$198/sqft |
Source: Public Record Report a problem | ||
| 10/19/2005 | Sold | $386,460$135/sqft |
Source: Public Record Report a problem | ||
Public tax history
| Year | Property taxes | Tax assessment |
|---|---|---|
| 2025 | $6,409 +19.3% | $456,900 +10.1% |
| 2024 | $5,373 +15% | $414,900 +11.3% |
| 2023 | $4,672 +27% | $372,900 +12.7% |
| 2022 | $3,680 -11.1% | $330,900 +0.2% |
| 2021 | $4,137 +0.2% | $330,200 +0.2% |
| 2020 | $4,129 -4.7% | $329,500 +0.2% |
| 2019 | $4,330 +4.5% | $328,800 +4.5% |
| 2018 | $4,142 +4.8% | $314,500 +4.8% |
| 2017 | $3,954 -16.9% | $300,200 +5% |
| 2016 | $4,760 | $285,900 |
| 2015 | $4,760 | $285,900 |
| 2014 | $4,760 | $285,900 -1.5% |
| 2013 | -- | $290,400 |
| 2012 | -- | $290,400 |
| 2011 | -- | $290,400 -21.3% |
| 2010 | -- | $368,830 +1.5% |
| 2009 | -- | $363,290 +1.5% |
| 2008 | -- | $357,750 +1.6% |
| 2007 | -- | $352,210 +3.6% |
| 2006 | -- | $339,826 +4256.7% |
| 2005 | -- | $7,800 |
Find assessor info on the county website
Neighborhood: 20640
Nearby homes
- $478,5004 bd2 ba2.4k sqft5092 Breezewood Ct, Indian Head, MD 20640Off Market
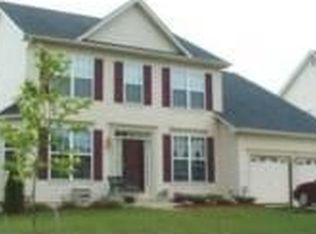
- $640,500-- bd2 ba4.3k sqft5084 Breezewood Ct, Indian Head, MD 20640Off Market
- $500,0004 bd3 ba3.4k sqft5816 Oak Forest Ct, Indian Head, MD 20640Sold
- $566,1005 bd4 ba3 sqft5808 Oak Forest Ct, Indian Head, MD 20640Off Market
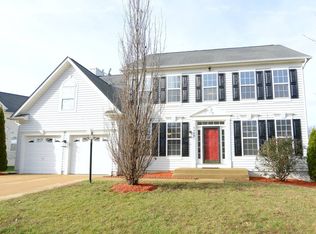
- $532,9004 bd3 ba2.9k sqft5824 Oak Forest Ct, Indian Head, MD 20640Off Market
- $592,4004 bd4 ba4.6k sqft5096 Breezewood Ct, Indian Head, MD 20640Off Market
- $675,9006 bd5 ba5k sqft5832 Oak Forest Ct, Indian Head, MD 20640Off Market
- $506,900-- bd2 ba2.8k sqft5083 Breezewood Ct, Indian Head, MD 20640Off Market
Nearby schools
GreatSchools rating
- 3/10Gale-Bailey Elementary SchoolGrades: PK-5Distance: 2.2 mi
- 3/10Glymont Middle SchoolGrades: 6-8Distance: 2.5 mi
- 3/10Henry E. Lackey High SchoolGrades: 9-12Distance: 1.2 mi
Schools provided by the listing agent
- District: Charles County Public Schools
Source: Bright MLS. This data may not be complete. We recommend contacting the local school district to confirm school assignments for this home.


Get pre-qualified for a loan
At Zillow Home Loans, we can pre-qualify you in as little as 5 minutes with no impact to your credit score.An equal housing lender. NMLS #10287.
Sell for more on Zillow
Get a Zillow Showcase℠ listing at no additional cost and you could sell for .
$550,500
2% more
+$11,010
With Zillow Showcase(estimated)
$561,510
- Maryland
- Charles County
- Indian Head
- 20640
- 5088 Breezewood Ct
Nearby cities
Nearby zip codes
Other Indian Head Topics
