Meticulously maintained end-unit townhome in the highly sought-after Hillside Townhomes Community in the heart of Stephens City. This spacious 3-bedroom, 2 full and 2 half-bath home offers an open and inviting floor plan with plenty of natural light throughout. The oversized kitchen provides ample counter space and cabinetry, perfect for both everyday living and entertaining. The finished lower-level family room adds flexible space for a media room, playroom, or home office. Upstairs, you’ll find generously sized bedrooms, including a serene primary suite complete with a walk-in closet and private ensuite bath. Additional features include a convenient bathroom on every level, a 1-car garage with extra off-street parking, private outdoor space for relaxing or grilling, and guest parking within the community. Ideally located near schools, shopping, dining, parks, sports fields, and walking trails, with easy access to major commuter routes—this home blends comfort, convenience, and community living.
Sold for $350,000
$350,000
5088 Comer Dr, Stephens City, VA 22655
3beds
1,920sqft
Townhouse
Built in 2006
2,614 Square Feet Lot
$357,700 Zestimate®
$182/sqft
$2,127 Estimated rent
Home value
$357,700
$318,000 - $401,000
$2,127/mo
Zestimate® history
Owner options
List your home for rent
$2,127/mo
Rent Zestimate®
Find your next renter with Zillow Rental Manager. Plus, with online applications, you can quickly screen prospective tenants – for free.
$2,127/mo
Rent Zestimate®
Refinance and save
$2,151/mo
Est. payment
Refinancing to a lower rate could help reduce your monthly payments and save thousands over the life of the loan.
$2,151/mo
Est. payment
Explore your selling options
Work with a Zillow partner agent
Leverage their expertise and Zillow's premium Showcase listings to get your home seen by more buyers.
Get startedList with your own agent
Get your home in front of millions of buyers by listing it on Zillow.
Learn how to do itSell it yourself
Take full control of how buyers see your home on Zillow by listing For Sale by Owner (FSBO).
List your homeWhat's special
Finished lower-level family roomPlenty of natural lightEnd-unit townhomeGenerously sized bedroomsPrivate ensuite bathOversized kitchenWalk-in closet
Zillow last checked:
Listing updated:
Listed by:
Brian MacMahon 703-609-1868,
Sheridan-MacMahon Ltd.
Bought with:
Alam Sarwar, 0225063022
Hope Real Estate, Inc
Source: Bright MLS,MLS#: VAFV2036334
Facts & features
Interior
Bedrooms & bathrooms
- Bedrooms: 3
- Bathrooms: 4
- Full bathrooms: 2
- 1/2 bathrooms: 2
- Main level bathrooms: 1
Basement
- Area: 720
Heating
- Forced Air, Electric
Cooling
- Central Air, Electric
Appliances
- Included: Microwave, Dishwasher, Dryer, Refrigerator, Disposal, Exhaust Fan, Oven/Range - Electric, Cooktop, Washer, Water Heater, Water Treat System, Electric Water Heater
- Laundry: Dryer In Unit, Washer In Unit
Features
- Ceiling Fan(s), Combination Dining/Living, Family Room Off Kitchen, Open Floorplan, Kitchen - Table Space, Primary Bath(s), Walk-In Closet(s)
- Flooring: Wood
- Windows: Double Hung, Double Pane Windows, Vinyl Clad, Window Treatments
- Basement: Full,Walk-Out Access
- Has fireplace: No
Interior area
- Total structure area: 2,160
- Total interior livable area: 1,920 sqft
- Finished area above ground: 1,440
- Finished area below ground: 480
Property
Parking
- Total spaces: 2
- Parking features: Storage, Garage Faces Front, Garage Door Opener, Inside Entrance, Driveway, Attached, On Street
- Attached garage spaces: 1
- Uncovered spaces: 1
Accessibility
- Accessibility features: None
Features
- Levels: Three
- Stories: 3
- Exterior features: Street Lights
- Pool features: None
Lot
- Size: 2,614 Square Feet
Details
- Additional structures: Above Grade, Below Grade
- Parcel number: 74A028111
- Zoning: R3
- Special conditions: Standard
Construction
Type & style
- Home type: Townhouse
- Architectural style: Colonial
- Property subtype: Townhouse
Materials
- Vinyl Siding
- Foundation: Slab
- Roof: Architectural Shingle
Condition
- New construction: No
- Year built: 2006
Utilities & green energy
- Sewer: Public Sewer
- Water: Public
- Utilities for property: Cable Available, Electricity Available, Sewer Available, Water Available, Phone Available
Community & HOA
Community
- Subdivision: Hill Top Townhomes
HOA
- Has HOA: Yes
- HOA fee: $130 quarterly
- HOA name: HILL TOP TOWNHOMES
Location
- Region: Stephens City
Financial & listing details
- Price per square foot: $182/sqft
- Tax assessed value: $295,500
- Annual tax amount: $1,418
- Date on market: 8/21/2025
- Listing agreement: Exclusive Right To Sell
- Listing terms: Cash,FHA,Conventional,VA Loan,USDA Loan,VHDA
- Ownership: Fee Simple
Price history
| Date | Event | Price |
|---|---|---|
| 10/10/2025 | Sold | $350,000$182/sqft |
Source:  Bright MLS #VAFV2036334 Report a problem Bright MLS #VAFV2036334 Report a problem | ||
| 8/27/2025 | Contingent | $350,000$182/sqft |
Source: Bright MLS #VAFV2036334 Report a problem | ||
| 8/21/2025 | Listed for sale | $350,000+20.7%$182/sqft |
Source: Bright MLS #VAFV2036334 Report a problem | ||
| 5/20/2022 | Sold | $290,000+7.4%$151/sqft |
Source: Bright MLS #VAFV2005738 Report a problem | ||
| 4/15/2022 | Contingent | $269,900$141/sqft |
Source: Bright MLS #VAFV2005738 Report a problem | ||
| 4/14/2022 | Listed for sale | $269,900+21%$141/sqft |
Source: Bright MLS #VAFV2005738 Report a problem | ||
| 4/21/2020 | Sold | $223,000-7%$116/sqft |
Source: Public Record Report a problem | ||
| 1/2/2020 | Listed for sale | $239,900+0.8%$125/sqft |
Source: Fathom Realty #VAFV154946 Report a problem | ||
| 8/30/2006 | Sold | $238,000$124/sqft |
Source: Public Record Report a problem | ||
Public tax history
| Year | Property taxes | Tax assessment |
|---|---|---|
| 2025 | $1,418 +9.9% | $295,500 +16.8% |
| 2024 | $1,290 | $253,000 |
| 2023 | $1,290 +105% | $253,000 +22.6% |
| 2022 | $630 | $206,400 |
| 2021 | $630 -43.8% | $206,400 +12.4% |
| 2020 | $1,120 -50% | $183,600 |
| 2019 | $2,240 +124% | $183,600 +12% |
| 2018 | $1,000 +1.7% | $163,900 |
| 2017 | $983 +8.8% | $163,900 +8.8% |
| 2016 | $904 +7.1% | $150,700 |
| 2015 | $844 +109.2% | $150,700 +6.3% |
| 2014 | $403 | $141,800 |
| 2013 | -- | $141,800 +2.8% |
| 2012 | -- | $137,900 |
| 2011 | -- | $137,900 -19% |
| 2010 | -- | $170,200 |
| 2009 | -- | $170,200 +4.9% |
| 2008 | -- | $162,300 |
| 2007 | -- | $162,300 |
Find assessor info on the county website
Neighborhood: 22655
Nearby homes
- $335,0003 bd4 ba1.9k sqft5086 Comer Dr, Stephens City, VA 22655Sold
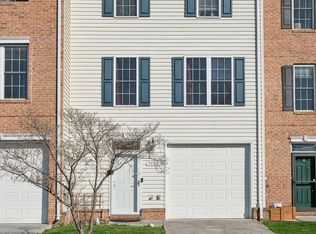
- $308,9003 bd4 ba1.3k sqft5090 Comer Dr, Stephens City, VA 22655Off Market

- $320,4003 bd4 ba1.4k sqft5084 Comer Dr, Stephens City, VA 22655Off Market
- $319,5003 bd4 ba1.3k sqft5092 Comer Dr, Stephens City, VA 22655Off Market

- $314,7003 bd3 ba1.4k sqft5082 Comer Dr, Stephens City, VA 22655Off Market
- $314,0003 bd4 ba1.3k sqft5094 Comer Dr, Stephens City, VA 22655Off Market
- $323,0003 bd4 ba1.9k sqft5080 Comer Dr, Stephens City, VA 22655Off Market
- $322,7003 bd3 ba1.3k sqft5096 Comer Dr, Stephens City, VA 22655Off Market
Nearby schools
GreatSchools rating
- 4/10Middletown Elementary SchoolGrades: PK-5Distance: 4.4 mi
- 4/10Robert E. Aylor Middle SchoolGrades: 6-8Distance: 2.2 mi
- 4/10Sherando High SchoolGrades: 9-12Distance: 1.4 mi
Schools provided by the listing agent
- District: Frederick County Public Schools
Source: Bright MLS. This data may not be complete. We recommend contacting the local school district to confirm school assignments for this home.
Get a cash offer in 3 minutes
Find out how much your home could sell for in as little as 3 minutes with a no-obligation cash offer.
Estimated market value
$357,700
Get a cash offer in 3 minutes
Find out how much your home could sell for in as little as 3 minutes with a no-obligation cash offer.
Estimated market value
$357,700
- Virginia
- Frederick County
- Stephens City
- 22655
- 5088 Comer Dr
Nearby cities
Nearby zip codes
Other Stephens City Topics
