Skip main navigation
Off market
  • $5,915,500

    5088 Dune Dr, Avalon, NJ 08202

    6beds
    4,300sqft
    SingleFamily
    Built in 2017
    8,001 Square Feet Lot
    $5,915,500 Zestimate®
    $1,376/sqft
    $7,154 Estimated rent

    Home value

    $5,915,500

    $5.32M - $6.63M

    $7,154/mo

    Zestimate® history
    Loading
    Loading...

    Owner options

    List your home for rent

    $7,154/mo

    Rent Zestimate®

    Find your next renter with Zillow Rental Manager. Plus, with online applications, you can quickly screen prospective tenants – for free.

    Learn more

    $7,154/mo

    Rent Zestimate®

    Refinance and save

    $30,382/mo

    Est. payment

    Refinancing to a lower rate could help reduce your monthly payments and save thousands over the life of the loan.

    See today's rates

    $30,382/mo

    Est. payment

    Explore your selling options

    Work with a Zillow partner agent

    Leverage their expertise and Zillow's premium Showcase listings to get your home seen by more buyers.

    Get started

    List with your own agent

    Get your home in front of millions of buyers by listing it on Zillow.

    Learn how to do it

    Sell it yourself

    Take full control of how buyers see your home on Zillow by listing For Sale by Owner (FSBO).

    List your home

    What's special

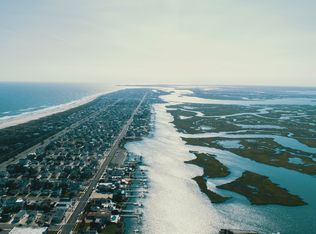
    This magnificent new construction opportunity offers a fresh perspective on the typical Avalon property. Situated on a 80 x 100 lot, the scale of the home will take your breath away. This special property offers bedrooms, 6 full bathrooms and 3 half baths over approximately 4,300 interior square feet. The exterior space truly sets this very unique property apart from the rest of the market. Expansive covered decks on the first and second floors make entertaining outside a breeze, regardless of the weather. The first floor deck, which is accessible through a nano door from the first floor family room, features a built in summer kitchen, including a grill, refrigerator, sink and peninsula seating for the entire family. The second floor, covered deck is easily accessible from the entertaining space and offers a stair to connect the second floor with the first floor entertaining space and pool area. The second floor great room is a grand space that will be the envy of all your friends. An enormous, chefs kitchen is the backdrop for the entirely vaulted great room and features high end appliances, a large center island, and a huge walk-in pantry. The living room is centered around a gas fire place and is wide open to the kitchen and dining area, making the space ideal for entertaining. Right off the kitchen is another living space that would be perfect for a children's playroom, another TV area, or a study. A second deck, that is uncovered, is situated off the dining area and is perfectly positioned to follow the arch of the sun throughout the day. The second floor is rounded out with three bedrooms, one of which is set up as a detached "studio" above the garage, complete with a private bath. The entire third story is dedicated to the master suite and features a walk in closet, a spacious bath, and an additional storage area. Perhaps best of all, this property is situated across the street from the lush landscaping of the high dunes, creating a scenic and private ambiance. The property is also just one block from the beach path, making for a very unique combination of privacy plus beach proximity that is not offered many places on the island. This fresh design will definitely place this home in a class all by itself, making it a must see for anyone in search of a truly custom seashore retreat.

    This property is off market, which means it's not currently listed for sale or rent on Zillow. This may be different from what's available on other websites or public sources.
    Facts & features

    Interior

    Bedrooms & bathrooms
    • Bedrooms: 6
    • Bathrooms: 6
    • Full bathrooms: 6
    Heating
    • Forced air, Gas
    Cooling
    • Central
    Appliances
    • Included: Dishwasher, Dryer, Microwave, Range / Oven, Refrigerator, Washer
    Features
    • Smoke/Fire Alarm, Kitchen Center Island
    • Flooring: Hardwood
    • Basement: Crawl Space
    • Has fireplace: Yes
    Interior area
    • Total interior livable area: 4,300 sqft

    Property

    Parking
    • Total spaces: 1
    • Parking features: Garage - Attached
    Features
    • Exterior features: Vinyl
    Lot
    • Size: 8,001 Square Feet
    Details
    • Parcel number: 01000500400002

    Construction

    Type & style
    • Home type: SingleFamily
    Materials
    • Frame
    Condition
    • Year built: 2017

    Utilities & green energy

    • Sewer: City

    Community & HOA

    Location
    • Region: Avalon

    Financial & listing details

    • Price per square foot: $1,376/sqft
    • Tax assessed value: $2,707,200
    • Annual tax amount: $16,622

    Price history

    DateEventPrice
    7/16/2018Sold$3,308,500-1.1%$769/sqft
    Source: Public Record Report a problem
    6/7/2017Price change$3,345,000+1.5%$778/sqft
    Source: FERGUSON-DECHERT,INC #176589 Report a problem
    6/2/2017Listed for sale$3,295,000+174.6%$766/sqft
    Source: FERGUSON-DECHERT,INC #176589 Report a problem
    8/20/2016Sold$1,200,000-7.3%$279/sqft
    Source: Agent Provided Report a problem
    7/20/2016Pending sale$1,295,000$301/sqft
    Source: FERGUSON-DECHERT,INC #169924 Report a problem
    6/26/2016Price change$1,295,000-7.2%$301/sqft
    Source: FERGUSON-DECHERT,INC #169924 Report a problem
    4/26/2016Listed for sale$1,395,000$324/sqft
    Source: FERGUSON-DECHERT,INC #169924 Report a problem

    Public tax history

    YearProperty taxesTax assessment
    2025$16,622 $2,707,200
    2024$16,622 +0.8%$2,707,200
    2023$16,487 +11.3%$2,707,200
    2022$14,808 +4%$2,707,200
    2021$14,240 +3.1%$2,707,200
    2020$13,807 +73.7%$2,707,200
    2019$7,949 $2,707,200 +128.8%
    2018$7,949 +46.6%$1,183,300 +22.4%
    2017$5,421 +1.7%$966,600 -1.9%
    2016$5,333 +1.1%$985,700
    2015$5,274 +6.9%$985,700
    2014$4,935 +3.5%$985,700
    2013$4,767 +1.9%$985,700
    2012$4,679 -19.3%$985,700
    2011$5,797 +4.3%$985,700 -33.3%
    2010$5,561 +7.1%$1,478,500
    2009$5,191 +5.4%$1,478,500
    2008$4,925 +9.9%$1,478,500
    2007$4,481 $1,478,500
    2006-- $1,478,500 +55.4%
    2005-- $951,700
    2004$4,033 $951,700 +122.9%
    2003-- $426,900
    2002-- $426,900
    2001-- $426,900
    Find assessor info on the county website

    Neighborhood: 08202

    Nearby schools

    GreatSchools rating
    Get a cash offer in 3 minutes
    Find out how much your home could sell for in as little as 3 minutes with a no-obligation cash offer.
    Estimated market value
    $5,915,500
    Get a cash offer in 3 minutes
    Find out how much your home could sell for in as little as 3 minutes with a no-obligation cash offer.
    Estimated market value
    $5,915,500