Skip main navigation
Closed
  • Price Unknown

    5088 Jean Lafitte Blvd, Lafitte, LA 70067

    3beds
    1,600sqft
    Single Family Residence
    Built in 1984
    5,998.21 Square Feet Lot
    $191,500 Zestimate®
    $--/sqft
    $1,885 Estimated rent

    Home value

    $191,500

    $170,000 - $214,000

    $1,885/mo

    Zestimate® history
    Loading
    Loading...

    Owner options

    List your home for rent

    $1,885/mo

    Rent Zestimate®

    Find your next renter with Zillow Rental Manager. Plus, with online applications, you can quickly screen prospective tenants – for free.

    Learn more

    $1,885/mo

    Rent Zestimate®

    Refinance and save

    Refinancing to a lower rate could help reduce your monthly payments and save thousands over the life of the loan.

    See today's rates

    Explore your selling options

    Work with a Zillow partner agent

    Leverage their expertise and Zillow's premium Showcase listings to get your home seen by more buyers.

    Get started

    List with your own agent

    Get your home in front of millions of buyers by listing it on Zillow.

    Learn how to do it

    Sell it yourself

    Take full control of how buyers see your home on Zillow by listing For Sale by Owner (FSBO).

    List your home

    What's special

    French doorsTons of covered parkingDeep lotSolid wood cabinetsSs appliancesNicely updated bathroomHuge updated kitchen
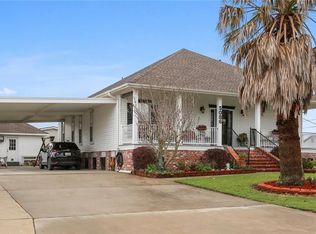
    Elevated & renovated home conveniently located in the heart of The "Fisherman's Paradise", make this your next home or dream getaway camp! Featuring a deep lot situated between Lafitte Blvd. & the alley street to rear. This configurations allows for tons of covered parking both front & rear for cars, boats, RV's or whatever toys you have! There is also a nice workshop w/ electricity for projects which could easily work as a mancave or other flexible space. Interior spaces offer no carpets, wood burning fireplace, a huge updated kitchen w/ solid wood cabinets, corian counters, SS appliances, & recessed lighting. Exit the kitchen through French doors to a front porch. Also exit to the rear through the large pantry/laundry area to another large porch area perfectly designed for relaxing. The master features a generous closet & nicely updated bathroom w/ tub. High & dry w/ insulated windows & hurricane shutters, solar panels for added comfort, efficiency, & peace of mind. Use area below the home for parking & storage or finish out as your ultimate entertainment area! The home offer extremely reasonable flood coverage for location while only a short walking distance to fishing, & nearby to public boat launch.

    Zillow last checked:

    Listing updated:

    Listed by:

    Gary Marshall 504-388-1136,

    Compass Westbank (LATT10)

    Bought with:

    Raina Roberts

    The Sage Firm

    Source: GSREIN,MLS#: 2524744MLS Logo

    Facts & features

    Interior

    Bedrooms & bathrooms
    • Bedrooms: 3
    • Bathrooms: 2
    • Full bathrooms: 2
    Primary bedroom
    • Description: Flooring: Laminate,Simulated Wood
    • Level: Lower
    • Dimensions: 15.0 X 12.0
    Bedroom
    • Description: Flooring: Laminate,Simulated Wood
    • Level: Lower
    • Dimensions: 9.0 X 7.0
    Bedroom
    • Description: Flooring: Laminate,Simulated Wood
    • Level: Lower
    • Dimensions: 13.0 X 9.0
    Kitchen
    • Description: Flooring: Tile
    • Level: Lower
    • Dimensions: 22.0 X 15.5
    Laundry
    • Description: Flooring: Tile
    • Level: Lower
    • Dimensions: 14.5 X 11.0
    Living room
    • Description: Flooring: Laminate,Simulated Wood
    • Level: Lower
    • Dimensions: 16.5 X 15.0
    Heating
    • Central
    Cooling
    • Central Air, 1 Unit
    Appliances
    • Included: Dishwasher, Microwave, Oven, Range
    • Laundry: Washer Hookup, Dryer Hookup
    Features
    • Ceiling Fan(s), Carbon Monoxide Detector, Pantry, Stainless Steel Appliances
    • Windows: Screens, Storm Window(s)
    • Has fireplace: Yes
    • Fireplace features: Wood Burning
    Interior area
    • Total structure area: 1,859
    • Total interior livable area: 1,600 sqft

    Property

    Parking
    • Total spaces: 3
    • Parking features: Covered, Carport, Detached, Off Street, Three or more Spaces, Boat, RV Access/Parking
    • Has carport: Yes
    Features
    • Levels: One
    • Stories: 1
    • Patio & porch: Covered, Porch
    • Exterior features: Porch
    • Pool features: None
    • Waterfront features: Water Access
    Lot
    • Size: 5,998 sqft
    • Dimensions: 50 x 120
    • Features: City Lot, Oversized Lot, Rectangular Lot
    Details
    • Additional structures: Workshop
    • Parcel number: 0600002353
    • Special conditions: None

    Construction

    Type & style
    • Home type: SingleFamily
    • Architectural style: Traditional
    • Property subtype: Single Family Residence
    Materials
    • Brick, Hardboard
    • Foundation: Raised
    • Roof: Asphalt,Shingle
    Condition
    • Very Good Condition
    • Year built: 1984

    Utilities & green energy

    • Sewer: Public Sewer
    • Water: Public
    Green energy
    • Energy efficient items: Insulation, Lighting, Windows

    Community & neighborhood

    Security
    • Security features: Smoke Detector(s)
    Community
    • Community features: Water Access
    Location
    • Region: Lafitte

    Price history

    DateEventPrice
    12/22/2025Sold--
    Source: GSREIN #2524744 Report a problem
    12/12/2025Pending sale$183,000$114/sqft
    Source: Latter and Blum #2524744 Report a problem
    10/15/2025Contingent$183,000$114/sqft
    Source: GSREIN #2524744 Report a problem
    10/3/2025Listed for sale$183,000+4.6%$114/sqft
    Source: GSREIN #2524744 Report a problem
    8/9/2023Sold--
    Source: GSREIN #2396453 Report a problem
    6/30/2023Pending sale$175,000$109/sqft
    Source: GSREIN #2396453 Report a problem
    6/19/2023Contingent$175,000$109/sqft
    Source: GSREIN #2396453 Report a problem
    6/1/2023Listed for sale$175,000-5.4%$109/sqft
    Source: GSREIN #2396453 Report a problem
    3/14/2023Listing removed$184,900$116/sqft
    Source: GSREIN #2372128 Report a problem
    3/14/2023Price change$184,900-2.2%$116/sqft
    Source: GSREIN #2372128 Report a problem
    11/17/2022Listed for sale$189,000$118/sqft
    Source: GSREIN #2372128 Report a problem

    Public tax history

    YearProperty taxesTax assessment
    2024$1,981 $17,100 +570.6%
    2023-- $2,550
    2022-- $2,550
    2021-- $2,550 -66.2%
    2020$5 -1.7%$7,540
    2019$5 +7.2%$7,540
    2018$4 $7,540
    2017$4 $7,540
    2016$4 +2.4%$7,540
    2015$4 $7,540
    2014$4 $7,540
    2013-- $7,540
    2012-- $7,540 +0.8%
    2011-- $7,480
    2010-- $7,480
    2009-- $7,480
    2008-- $7,480 +1.4%
    2007-- $7,380
    2006-- --
    2005-- --
    2004-- --
    2003-- --

    Find assessor info on the county website

    Neighborhood: 70067

    Nearby schools

    GreatSchools rating