This is a beautifully maintained end unit townhome in the Fireside Community of Buckingham township and in the Central Bucks School District. The concrete driveway is the way to go. No need to worry about blacktop! The exterior is covered with elegant stone and Maintenance free vinyl siding. It leads to the garage and a walkway to the main entrance of the home. Entering the home, you will see the newer hardwood flooring that runs throughout the Living Room, Dining Room and Master Bedrooms. There is a vaulted ceiling throughout the main part of the first floor. Off to your right is the large Living Room with a gas fireplace surrounded by a wood mantle. There are, floor to ceiling windows and a door that leads to the outside deck. Sitting out there you are surrounded by trees that allow for privacy. Enjoy the summer! Once back inside the Living Room on your right is the first floor Master Suite. The suite has a large walk-in closet and a second good size closet. The Master Bath has ceramic tile floors, a large tub and a separate shower. The Dining Room has windows that go from the floor to the top of the vaulted ceiling. There is plenty of natural light. A brass chandelier hangs from the vaulted ceiling. The view from the first floor is just fantastic. The main entrance/doorway is offset by a surround that has a platform and a large window above. There is no shortage of natural light. This leads to the kitchen with granite countertops and wood cabinets and plenty of food preparation space. At the rear of the kitchen is the dining area with two palladium windows. Exiting the kitchen is the first-floor half bath. Further down the hall is a full laundry room that leads into the spacious 2-car garage. Back into the dining room is a curved staircase to the second floor. Once upstairs a spacious loft provides a wonderful view of the first floor living and dining rooms. You can use this in a variety of ways. The second and third bedrooms are fully carpeted, with large closets. One of the closets is a walk-in. The main bathroom is next to both rooms. It boasts a tile floor and a tile bath surround. Newer roof, newer wood floors, brand new Water Heater July 2023 There are many extras to this home and these words cannot cover it all. Come and make it your home. It is also available for rent. Please see MLS PABU2052776
Sold for $630,000
$630,000
5088 Sagewood Ct, Doylestown, PA 18902
3beds
2,597sqft
Townhouse
Built in 1998
-- sqft lot
$724,100 Zestimate®
$243/sqft
$3,767 Estimated rent
Home value
$724,100
$688,000 - $760,000
$3,767/mo
Zestimate® history
Owner options
List your home for rent
$3,767/mo
Rent Zestimate®
Find your next renter with Zillow Rental Manager. Plus, with online applications, you can quickly screen prospective tenants – for free.
$3,767/mo
Rent Zestimate®
Refinance and save
$4,163/mo
Est. payment
Refinancing to a lower rate could help reduce your monthly payments and save thousands over the life of the loan.
$4,163/mo
Est. payment
Explore your selling options
Work with a Zillow partner agent
Leverage their expertise and Zillow's premium Showcase listings to get your home seen by more buyers.
Get startedList with your own agent
Get your home in front of millions of buyers by listing it on Zillow.
Learn how to do itSell it yourself
Take full control of how buyers see your home on Zillow by listing For Sale by Owner (FSBO).
List your homeWhat's special
Zillow last checked:
Listing updated:
Listed by:
Tony Verna 267-231-2516,
Weichert Realtors
Bought with:
Sam Hong, RS330175
RE/MAX Legacy
Source: Bright MLS,MLS#: PABU2052774
Facts & features
Interior
Bedrooms & bathrooms
- Bedrooms: 3
- Bathrooms: 3
- Full bathrooms: 2
- 1/2 bathrooms: 1
- Main level bathrooms: 2
- Main level bedrooms: 1
Rooms
- Room types: Living Room, Dining Room, Primary Bedroom, Bedroom 2, Kitchen, Laundry, Loft, Bathroom 3, Primary Bathroom, Half Bath
Basement
- Area: 0
Heating
- Forced Air, Natural Gas
Cooling
- Central Air, Electric
Appliances
- Included: Microwave, Dishwasher, Disposal, Dryer, Exhaust Fan, Humidifier, Self Cleaning Oven, Washer, Water Heater, Electric Water Heater
- Laundry: Main Level, Laundry Room
Features
- Attic, Ceiling Fan(s), Curved Staircase, Entry Level Bedroom, Open Floorplan, Formal/Separate Dining Room, Eat-in Kitchen, Primary Bath(s), Recessed Lighting, Bathroom - Tub Shower
- Flooring: Carpet, Ceramic Tile, Hardwood, Wood
- Windows: Window Treatments
- Basement: Unfinished
- Number of fireplaces: 1
- Fireplace features: Gas/Propane
Interior area
- Total structure area: 2,597
- Total interior livable area: 2,597 sqft
- Finished area above ground: 2,597
- Finished area below ground: 0
Property
Parking
- Total spaces: 2
- Parking features: Garage Door Opener, Attached
- Attached garage spaces: 2
Accessibility
- Accessibility features: None
Features
- Levels: Two
- Stories: 2
- Exterior features: Lighting, Sidewalks, Street Lights
- Pool features: None
Details
- Additional structures: Above Grade, Below Grade
- Parcel number: 06060146
- Zoning: R5
- Special conditions: Standard
Construction
Type & style
- Home type: Townhouse
- Architectural style: Colonial
- Property subtype: Townhouse
Materials
- Frame
- Foundation: Concrete Perimeter
- Roof: Shingle
Condition
- Excellent
- New construction: No
- Year built: 1998
Utilities & green energy
- Sewer: Public Sewer
- Water: Public
Community & HOA
Community
- Security: Motion Detectors, Electric Alarm
- Subdivision: Fireside
HOA
- Has HOA: Yes
- Services included: Common Area Maintenance, Lawn Care Front, Lawn Care Rear, Lawn Care Side, Maintenance Grounds, Trash
- HOA fee: $140 monthly
- HOA name: FIRESIDE COMMUNITY ASSOCIATION
Location
- Region: Doylestown
- Municipality: BUCKINGHAM TWP
Financial & listing details
- Price per square foot: $243/sqft
- Tax assessed value: $41,680
- Annual tax amount: $6,555
- Date on market: 7/13/2023
- Listing agreement: Exclusive Right To Sell
- Listing terms: Cash,Conventional,FHA,VA Loan
- Inclusions: Refrigerator, Washer, Dryer (all As Is Condition)
- Ownership: Fee Simple
Price history
| Date | Event | Price |
|---|---|---|
| 8/1/2023 | Sold | $630,000+2.4%$243/sqft |
Source:  Bright MLS #PABU2052774 Report a problem Bright MLS #PABU2052774 Report a problem | ||
| 7/13/2023 | Pending sale | $615,000+26.8%$237/sqft |
Source:  Weichert Pro #PABU2052774 Report a problem Weichert Pro #PABU2052774 Report a problem | ||
| 1/4/2023 | Sold | $485,000+39%$187/sqft |
Source: Public Record Report a problem | ||
| 7/16/2010 | Sold | $349,000+62%$134/sqft |
Source: Public Record Report a problem | ||
| 9/23/1998 | Sold | $215,465$83/sqft |
Source: Public Record Report a problem | ||
Public tax history
| Year | Property taxes | Tax assessment |
|---|---|---|
| 2025 | $7,107 +0.4% | $41,680 |
| 2024 | $7,076 +7.9% | $41,680 |
| 2023 | $6,556 +1.2% | $41,680 |
| 2022 | $6,477 +1.2% | $41,680 |
| 2021 | $6,400 | $41,680 |
| 2020 | $6,400 +0.7% | $41,680 |
| 2018 | $6,358 | $41,680 |
| 2017 | -- | $41,680 |
| 2016 | -- | $41,680 |
| 2015 | -- | $41,680 |
| 2014 | -- | $41,680 |
| 2013 | -- | $41,680 |
| 2012 | -- | $41,680 |
| 2011 | -- | $41,680 |
| 2010 | -- | $41,680 |
| 2009 | -- | $41,680 |
| 2008 | -- | $41,680 |
| 2007 | -- | $41,680 |
| 2006 | -- | $41,680 |
| 2005 | -- | $41,680 +300% |
| 2004 | -- | $10,420 |
| 2003 | -- | $10,420 |
| 2002 | -- | $10,420 |
| 2000 | -- | $10,420 |
Find assessor info on the county website
Neighborhood: 18902
Nearby homes
- $534,5003 bd2 ba1.9k sqft5086 Sagewood Ct, Doylestown, PA 18902Off Market
- $624,8003 bd3 ba2.4k sqft5169 Barness Ct, Doylestown, PA 18902Off Market
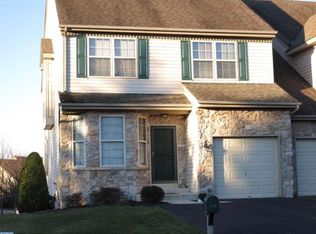
- $616,7003 bd2 ba1.9k sqft5084 Sagewood Ct, Doylestown, PA 18902Off Market
- $721,9003 bd2 ba3.2k sqft5167 Barness Ct, Doylestown, PA 18902Off Market
- $604,4003 bd2 ba2.4k sqft5165 Barness Ct, Doylestown, PA 18902Off Market
- $554,9003 bd3 ba1.9k sqft5082 Sagewood Ct, Doylestown, PA 18902Off Market
- $622,6003 bd2 ba3.2k sqft5163 Barness Ct, Doylestown, PA 18902Off Market
- $571,7003 bd3 ba1.9k sqft5080 Sagewood Ct, Doylestown, PA 18902Off Market
Nearby schools
GreatSchools rating
- 9/10Cold Spring El SchoolGrades: K-6Distance: 0.5 mi
- 10/10Holicong Middle SchoolGrades: 7-9Distance: 1.8 mi
- 10/10Central Bucks High School-EastGrades: 10-12Distance: 2 mi
Schools provided by the listing agent
- Elementary: Cold Spring
- Middle: Holicong
- High: Central Bucks High School East
- District: Central Bucks
Source: Bright MLS. This data may not be complete. We recommend contacting the local school district to confirm school assignments for this home.
Get a cash offer in 3 minutes
Find out how much your home could sell for in as little as 3 minutes with a no-obligation cash offer.
Estimated market value
$724,100
Get a cash offer in 3 minutes
Find out how much your home could sell for in as little as 3 minutes with a no-obligation cash offer.
Estimated market value
$724,100
- Pennsylvania
- Bucks County
- Doylestown
- 18902
- 5088 Sagewood Ct
Nearby cities
Nearby zip codes
Other Doylestown Topics
