Skip main navigation
Sold for $700,000
  • $700,000

    5088 Verbena Street, Denver, CO 80238

    3beds
    2,352sqft
    Townhouse
    Built in 2014
    3,578 Square Feet Lot
    $664,400 Zestimate®
    $298/sqft
    $3,271 Estimated rent

    Home value

    $664,400

    $631,000 - $698,000

    $3,271/mo

    Zestimate® history
    Loading
    Loading...

    Owner options

    List your home for rent

    $3,271/mo

    Rent Zestimate®

    Find your next renter with Zillow Rental Manager. Plus, with online applications, you can quickly screen prospective tenants – for free.

    Learn more

    $3,271/mo

    Rent Zestimate®

    Refinance and save

    $4,041/mo

    Est. payment

    Refinancing to a lower rate could help reduce your monthly payments and save thousands over the life of the loan.

    See today's rates

    $4,041/mo

    Est. payment

    Explore your selling options

    Work with a Zillow partner agent

    Leverage their expertise and Zillow's premium Showcase listings to get your home seen by more buyers.

    Get started

    List with your own agent

    Get your home in front of millions of buyers by listing it on Zillow.

    Learn how to do it

    Sell it yourself

    Take full control of how buyers see your home on Zillow by listing For Sale by Owner (FSBO).

    List your home

    What's special

    Courtyard patioFenced-in yard spaceAmple roomLarge islandNew zeroscapingMaverick poolElegant granite countertops
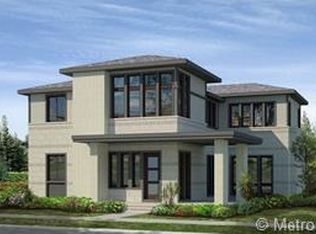
    Featuring 3 bedrooms and 3 bathrooms, this townhome has an open layout, creating a welcoming atmosphere, perfect for entertaining guests or simply relaxing with loved ones. The kitchen boasts elegant granite countertops, a large island, pantry, and built-in office nook. The primary suite features a 5-piece bathroom and walk-in closet, providing a private retreat where you can unwind after a long day. Two secondary bedrooms, a full bathroom, and laundry complete the upstairs level. Full, unfinished basement, offering endless possibilities for customization and expansion according to your needs and preferences. With its corner lot location, it also offers a generous, fenced-in yard space, providing ample room for outdoor activities or gardening enthusiasts. Detached, 2-car garage, courtyard patio, and professional landscaping, including new zeroscaping w/ dripline out front. Conveniently located within walking distance to Prairie Meadows Park, Willow Elementary and DSST: Conservatory Green Middle School, and Maverick Pool & Park. Enjoy leisurely strolls or engage in recreational activities just steps away from your front door. Don't miss out on the opportunity to call this lovely home your own.

    Zillow last checked:

    Listing updated:

    Listed by:

    Nicole Campbell 970-261-4207 nicole@rubi-group.com,

    Madison Commercial Properties LLC

    Bought with:

    Kathy Nelson, 1317029

    Compass - Denver

    Source: REcolorado as distributed by MLS GRID,MLS#: 1885707MLS Logo

    Facts & features

    Interior

    Bedrooms & bathrooms
    • Bedrooms: 3
    • Bathrooms: 3
    • Full bathrooms: 2
    • 1/2 bathrooms: 1
    • Main level bathrooms: 1
    Primary bedroom
    • Level: Upper
    • Area: 157.55 Square Feet
    • Dimensions: 13.7 x 11.5
    Bedroom
    • Level: Upper
    • Area: 88.27 Square Feet
    • Dimensions: 9.1 x 9.7
    Bedroom
    • Level: Upper
    • Area: 96.03 Square Feet
    • Dimensions: 9.9 x 9.7
    Primary bathroom
    • Level: Upper
    • Area: 97 Square Feet
    • Dimensions: 10 x 9.7
    Bathroom
    • Level: Main
    Bathroom
    • Level: Upper
    Dining room
    • Level: Main
    • Area: 134.82 Square Feet
    • Dimensions: 12.6 x 10.7
    Family room
    • Level: Main
    • Area: 168.19 Square Feet
    • Dimensions: 12.1 x 13.9
    Kitchen
    • Level: Main
    • Area: 214.73 Square Feet
    • Dimensions: 19.7 x 10.9
    Laundry
    • Level: Upper
    Heating
    • Forced Air
    Cooling
    • Central Air
    Appliances
    • Included: Dishwasher, Disposal, Microwave, Oven, Range, Refrigerator
    Features
    • Ceiling Fan(s), Five Piece Bath, Granite Counters, High Ceilings, Kitchen Island, Open Floorplan, Pantry, Primary Suite, Walk-In Closet(s)
    • Flooring: Carpet, Vinyl
    • Windows: Window Coverings
    • Basement: Full
    • Common walls with other units/homes: End Unit,No One Above,No One Below,1 Common Wall
    Interior area
    • Total structure area: 2,352
    • Total interior livable area: 2,352 sqft
    • Finished area above ground: 1,598
    • Finished area below ground: 0

    Property

    Parking
    • Total spaces: 2
    • Parking features: Garage
    • Garage spaces: 2
    Features
    • Levels: Two
    • Stories: 2
    Lot
    • Size: 3,578 sqft
    • Features: Corner Lot, Landscaped, Sprinklers In Front, Sprinklers In Rear
    Details
    • Parcel number: 116504019
    • Zoning: M-RX-5
    • Special conditions: Standard

    Construction

    Type & style
    • Home type: Townhouse
    • Property subtype: Townhouse
    • Attached to another structure: Yes
    Materials
    • Frame
    • Roof: Composition
    Condition
    • Year built: 2014

    Utilities & green energy

    • Sewer: Public Sewer
    • Water: Public

    Community & neighborhood

    Security
    • Security features: Video Doorbell
    Location
    • Region: Denver
    • Subdivision: Central Park Subdivision

    HOA & financial

    HOA
    • Has HOA: Yes
    • HOA fee: $46 monthly
    • Amenities included: Park, Playground, Pool, Trail(s)
    • Association name: MCA Association
    • Association phone: 303-388-0724

    Other

    Other facts
    • Listing terms: Cash,Conventional,FHA,VA Loan
    • Ownership: Individual

    Price history

    DateEventPrice
    4/1/2024Sold$700,000-2.8%$298/sqft
    Source: REcolorado as distributed by MLS GRID #1885707 Report a problem
    1/18/2024Pending sale$720,000$306/sqft
    Source: REcolorado as distributed by MLS GRID #1885707 Report a problem
    11/30/2023Listed for sale$720,000+18%$306/sqft
    Source: REcolorado as distributed by MLS GRID #1885707 Report a problem
    2/10/2021Sold$610,000+5.2%$259/sqft
    Source: Public Record Report a problem
    1/10/2021Pending sale$579,900$247/sqft
    Source: Focus Real Estate #1871914 Report a problem
    1/7/2021Listed for sale$579,900+21.5%$247/sqft
    Source: Focus Real Estate #1871914 Report a problem
    11/14/2017Sold$477,400+1.6%$203/sqft
    Source: Public Record Report a problem
    10/25/2017Listed for sale$469,900$200/sqft
    Source: Berkshire Hathaway Preferred Real Estate #3686835 Report a problem
    10/25/2017Pending sale$469,900$200/sqft
    Source: Berkshire Hathaway Preferred Real Estate #3686835 Report a problem
    10/12/2017Listed for sale$469,900+28.6%$200/sqft
    Source: Berkshire Hathaway Preferred Real Estate #3686835 Report a problem
    7/3/2014Sold$365,432$155/sqft
    Source: Public Record Report a problem

    Public tax history

    YearProperty taxesTax assessment
    2024$5,732 +12.5%$39,710 -7.2%
    2023$5,093 +1.4%$42,800 +18.8%
    2022$5,022 +8.3%$36,040 -2.8%
    2021$4,636 +1.5%$37,070 +7.1%
    2020$4,566 +13.4%$34,606 -0.7%
    2019$4,026 $34,848 +19.1%
    2018$4,026 +0.2%$29,270
    2017$4,020 -4.2%$29,270 -6%
    2016$4,197 +220.1%$31,150
    2015$1,311 -17.4%$31,150 +230.3%
    2014$1,587 $9,430

    Find assessor info on the county website

    Neighborhood: Central Park

    Nearby schools

    GreatSchools rating
    Schools provided by the listing agent
    • Elementary: Willow
    • Middle: DSST: Conservatory Green
    • High: Northfield
    • District: Denver 1

    Source: REcolorado as distributed by MLS GRID. This data may not be complete. We recommend contacting the local school district to confirm school assignments for this home.

    Get a cash offer in 3 minutes
    Find out how much your home could sell for in as little as 3 minutes with a no-obligation cash offer.
    Estimated market value
    $664,400
    Get a cash offer in 3 minutes
    Find out how much your home could sell for in as little as 3 minutes with a no-obligation cash offer.
    Estimated market value
    $664,400