Welcome to Paradise! This home is a beautifully maintained Must-See home featuring beautiful hardwoods in the foyer, living room, and formal dining room. Large living room features a cozy fireplace for those chilly evenings. Spacious renovated kitchen was designed with beauty and tons of functionality in mind and includes quartz countertops, a 5 burner chef style gas range, new kitchen cabinets galore with soft-close doors/drawers, lazy susan, plus a pantry space for extra storage. Also includes an oversized breakfast area with lots of windows. This upper level features 3 bedrooms and 2 full baths and 1 additional bedroom and 1 full bath on the lower level. The upper level includes a large master bedroom with lots of closet space. Master bathroom features: double vanities, soaking tub, and walk in shower. Secondary bedrooms are generously sized and come equipped with ceiling fans. Looking for an in-law suite or teen gathering space? Look no further! The fully finished walkout lower level features a recreation room, oversized bedroom, and full bathroom equipped with a walk in shower. French doors lead out to a patio overlooking the back yard oasis. Just off the living room is a bright 20x28 4-Season Sunroom with capacity to entertain 25-30 people with Sea-Breeze Horizontal Slide & Vertical 4 track windows with screens and a wrap around deck with maintenance free composite decking which overlooks the beautiful backyard oasis with a 20x40 Inground Pool with an automatic safety cover replaced in 2022 and new liner installed in 2023. All outdoor furniture and pool equipment remains which includes a Polaris pool cleaner. In addition there is a 10x16 Gazebo and a 16x20 pool house with electricity to store all your pool equipment when not in use or finish it out as living space for an addition bedroom. This lovely private oasis backs up to a wooded area. Enjoy the oversized 3 car attached garage, with the 2 main bays with finished walls and freshly installed epoxy floor and the 3rd can be your workshop and/or extra parking if needed. There is also a 4th detached garage that is perfect for storing a boat or jet skis to enjoy at nearby Lake Allatoona and Acworth Beach. Outside is Hardiplank and Leaf Guard gutters were installed in 2019 with a lifetime warranty. Furnace and AC were replaced in 2016, 50 gallon hot water heater was replaced in 2021, and new rood with a 5 year transferable warranty was replaced in 2023. You'll also appreciate the sought-after Cobb county schools, convenience of nearby shopping, great restaurants, entertainment options, and nearby lake life. All of this on a quiet cul-de-sac street with no HOA!
Closed
$615,000
5088 Vixen Ct NW, Acworth, GA 30101
4beds
3,006sqft
Single Family Residence
Built in 1989
0.58 Acres Lot
$599,900 Zestimate®
$205/sqft
$3,238 Estimated rent
Home value
$599,900
$570,000 - $630,000
$3,238/mo
Zestimate® history
Owner options
List your home for rent
$3,238/mo
Rent Zestimate®
Find your next renter with Zillow Rental Manager. Plus, with online applications, you can quickly screen prospective tenants – for free.
$3,238/mo
Rent Zestimate®
Refinance and save
$3,706/mo
Est. payment
Refinancing to a lower rate could help reduce your monthly payments and save thousands over the life of the loan.
$3,706/mo
Est. payment
Explore your selling options
Work with a Zillow partner agent
Leverage their expertise and Zillow's premium Showcase listings to get your home seen by more buyers.
Get startedList with your own agent
Get your home in front of millions of buyers by listing it on Zillow.
Learn how to do itSell it yourself
Take full control of how buyers see your home on Zillow by listing For Sale by Owner (FSBO).
List your homeWhat's special
Zillow last checked:
Listing updated:
Listed by:
Sandy Truitt 678-758-8483,
First United Realty, Inc.
Bought with:
Kimberly Wallace, 407031
Keller Williams Realty
Source: GAMLS,MLS#: 10293539
Facts & features
Interior
Bedrooms & bathrooms
- Bedrooms: 4
- Bathrooms: 3
- Full bathrooms: 3
Rooms
- Room types: Bonus Room, Foyer, Sun Room
Dining room
- Features: Separate Room
Kitchen
- Features: Breakfast Area, Pantry, Solid Surface Counters
Heating
- Central, Natural Gas
Cooling
- Ceiling Fan(s), Central Air, Electric
Appliances
- Included: Dishwasher, Disposal, Gas Water Heater, Microwave, Oven/Range (Combo), Refrigerator, Stainless Steel Appliance(s)
- Laundry: In Basement
Features
- Double Vanity, In-Law Floorplan, Roommate Plan, Separate Shower, Soaking Tub, Split Foyer, Tile Bath
- Flooring: Carpet, Hardwood, Tile
- Windows: Double Pane Windows, Window Treatments
- Basement: Bath Finished,Daylight,Exterior Entry,Finished,Full,Interior Entry
- Attic: Pull Down Stairs
- Number of fireplaces: 1
- Fireplace features: Living Room
Interior area
- Total structure area: 3,006
- Total interior livable area: 3,006 sqft
- Finished area above ground: 3,006
- Finished area below ground: 0
Property
Parking
- Total spaces: 4
- Parking features: Attached, Detached, Garage, Garage Door Opener, Guest, Parking Shed, Side/Rear Entrance
- Has attached garage: Yes
Features
- Levels: Multi/Split
- Patio & porch: Deck, Patio, Porch
- Exterior features: Balcony
- Has private pool: Yes
- Pool features: In Ground
- Fencing: Back Yard,Chain Link
Lot
- Size: 0.58 Acres
- Features: Private, Sloped
- Residential vegetation: Grassed
Details
- Additional structures: Garage(s), Gazebo, Pool House
- Parcel number: 20019500130
Construction
Type & style
- Home type: SingleFamily
- Architectural style: Traditional
- Property subtype: Single Family Residence
Materials
- Concrete
- Roof: Composition
Condition
- Updated/Remodeled
- New construction: No
- Year built: 1989
Utilities & green energy
- Sewer: Public Sewer
- Water: Public
- Utilities for property: Cable Available, Electricity Available, High Speed Internet, Natural Gas Available, Phone Available, Sewer Connected, Underground Utilities, Water Available
Community & HOA
Community
- Features: None
- Subdivision: Fox Creek
HOA
- Has HOA: No
- Services included: None
Location
- Region: Acworth
Financial & listing details
- Price per square foot: $205/sqft
- Tax assessed value: $445,410
- Annual tax amount: $876
- Date on market: 5/5/2024
- Cumulative days on market: 2 days
- Listing agreement: Exclusive Right To Sell
- Electric utility on property: Yes
Price history
| Date | Event | Price |
|---|---|---|
| 6/17/2024 | Sold | $615,000+2.7%$205/sqft |
Source:  GAMLS #10293539 Report a problem GAMLS #10293539 Report a problem | ||
| 5/14/2024 | Pending sale | $599,000$199/sqft |
Source:  FMLS GA #7381167 Report a problem FMLS GA #7381167 Report a problem | ||
| 5/7/2024 | Contingent | $599,000$199/sqft |
Source: GAMLS #10293539 Report a problem | ||
| 5/4/2024 | Listed for sale | $599,000$199/sqft |
Source: FMLS GA #7381167 Report a problem | ||
Public tax history
| Year | Property taxes | Tax assessment |
|---|---|---|
| 2024 | $877 | $178,164 |
| 2023 | -- | $178,164 |
| 2022 | $877 +18.8% | $178,164 +35.1% |
| 2021 | $738 +4.3% | $131,864 +8.4% |
| 2020 | $708 +10.8% | $121,612 +23.4% |
| 2019 | $639 | $98,520 |
| 2018 | $639 | $98,520 |
| 2017 | $639 +9.1% | $98,520 |
| 2016 | $585 -0.8% | $98,520 +12.8% |
| 2015 | $590 -2.5% | $87,372 -0.8% |
| 2014 | $605 +10.9% | $88,108 +30% |
| 2013 | $545 -2.1% | $67,764 |
| 2012 | $557 -71.8% | $67,764 -17.4% |
| 2011 | $1,974 +4.6% | $82,068 |
| 2010 | $1,888 | $82,068 |
| 2009 | $1,888 +8.5% | $82,068 |
| 2006 | $1,740 -0.4% | $82,068 |
| 2005 | $1,747 +18.2% | $82,068 +16.6% |
| 2004 | $1,479 | $70,392 |
| 2003 | $1,479 -0.1% | $70,392 |
| 2002 | $1,480 -5.9% | $70,392 |
| 2001 | $1,572 +38.3% | $70,392 +38.9% |
| 2000 | $1,137 | $50,670 |
Find assessor info on the county website
Neighborhood: 30101
Nearby homes
- $867,9005 bd8 ba5.5k sqft1954 Clovercroft Rd NW, Acworth, GA 30101Off Market
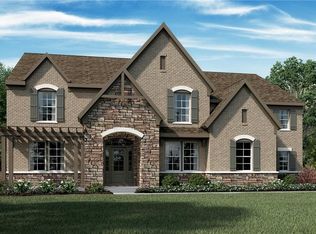
- $447,0004 bd4 ba2.7k sqft5090 Vixen Ct NW, Acworth, GA 30101Off Market
- $731,8005 bd5 ba4.1k sqft1992 Clovercroft Rd NW, Acworth, GA 30101Off Market
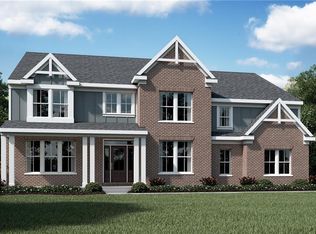
- $717,8003 bd3 ba2.5k sqft2008 Clovercroft Rd NW, Acworth, GA 30101Off Market
- $641,8004 bd3 ba3.2k sqft2000 Clovercroft Rd NW, Acworth, GA 30101Off Market
- $669,0005 bd4 ba3.1k sqft2012 Clovercroft Rd NW, Acworth, GA 30101Off Market
- $841,0005 bd5 ba4.4k sqft2004 Clovercroft Rd NW, Acworth, GA 30101Off Market
- $408,7003 bd2 ba1.8k sqft5086 Vixen Ct NW, Acworth, GA 30101Off Market
Nearby schools
GreatSchools rating
- 8/10Frey Elementary SchoolGrades: PK-5Distance: 1.4 mi
- 7/10Durham Middle SchoolGrades: 6-8Distance: 1.4 mi
- 8/10Allatoona High SchoolGrades: 9-12Distance: 3 mi
Schools provided by the listing agent
- Elementary: Frey
- Middle: Durham
- High: Allatoona
Source: GAMLS. This data may not be complete. We recommend contacting the local school district to confirm school assignments for this home.
Get a cash offer in 3 minutes
Find out how much your home could sell for in as little as 3 minutes with a no-obligation cash offer.
Estimated market value
$599,900
Get a cash offer in 3 minutes
Find out how much your home could sell for in as little as 3 minutes with a no-obligation cash offer.
Estimated market value
$599,900
- Georgia
- Cobb County
- Acworth
- 30101
- 5088 Vixen Ct NW
Nearby cities
Nearby zip codes
Other Acworth Topics
