''Beautiful four bedroom, two bath in Bennington Place. Don't miss your opportunity to own this immaculate 2163 SF home just north of Viera Blvd. Recent upgrades include Kitchen countertops/backsplash, laminate wood flooring and updated baths. The HVAC system was replaced in November of 2023. The roof was replaced in June of 2019. 27'x11' screened porch with preserve view for your privacy. Williams Elementary School and playground are just around the corner. Ideal location in the fastest growing area of Brevard County near award winning schools, parks, bike trails, golfing and new shopping. Come and view this beautiful home in a family friendly community, this is the one you've been waiting for.
Sold for $506,500
$506,500
5088 Wexford Dr, Rockledge, FL 32955
4beds
2,163sqft
Single Family Residence
Built in 2002
9,147 Square Feet Lot
$496,800 Zestimate®
$234/sqft
$2,919 Estimated rent
Home value
$496,800
$452,000 - $546,000
$2,919/mo
Zestimate® history
Owner options
List your home for rent
$2,919/mo
Rent Zestimate®
Find your next renter with Zillow Rental Manager. Plus, with online applications, you can quickly screen prospective tenants – for free.
$2,919/mo
Rent Zestimate®
Refinance and save
$3,559/mo
Est. payment
Refinancing to a lower rate could help reduce your monthly payments and save thousands over the life of the loan.
$3,559/mo
Est. payment
Explore your selling options
Work with a Zillow partner agent
Leverage their expertise and Zillow's premium Showcase listings to get your home seen by more buyers.
Get startedList with your own agent
Get your home in front of millions of buyers by listing it on Zillow.
Learn how to do itSell it yourself
Take full control of how buyers see your home on Zillow by listing For Sale by Owner (FSBO).
List your homeWhat's special
Updated bathsLaminate wood flooring
Zillow last checked:
Listing updated:
Listed by:
George R Arnold Jr. 407-389-7318,
Sand Dollar Realty Group, Inc.
Bought with:
Shane Burgman, 3325211
Real Broker LLC
Source: Space Coast AOR,MLS#: 1028554
Facts & features
Interior
Bedrooms & bathrooms
- Bedrooms: 4
- Bathrooms: 2
- Full bathrooms: 2
Heating
- Central
Cooling
- Central Air, Electric
Appliances
- Included: Dishwasher, Disposal, Electric Range, Gas Water Heater, Microwave, Other
- Laundry: Electric Dryer Hookup, Gas Dryer Hookup, In Unit, Sink, Washer Hookup
Features
- Ceiling Fan(s), Eat-in Kitchen, Pantry, Primary Bathroom -Tub with Separate Shower, Split Bedrooms, Walk-In Closet(s)
- Flooring: Carpet, Wood
- Has fireplace: No
Interior area
- Total structure area: 3,037
- Total interior livable area: 2,163 sqft
Property
Parking
- Total spaces: 2
- Parking features: Attached, Garage, Garage Door Opener
- Attached garage spaces: 2
Features
- Levels: One
- Stories: 1
- Patio & porch: Porch, Rear Porch, Screened
- Exterior features: Storm Shutters
- Has view: Yes
- View description: Protected Preserve
Lot
- Size: 9,147 Square Feet
- Dimensions: 120 x 44.8 x 117 x 89.5
- Features: Sprinklers In Front, Sprinklers In Rear
Details
- Additional parcels included: 2532545
- Parcel number: 2536275300001.00035.00
- Zoning description: PUD
- Special conditions: Standard
Construction
Type & style
- Home type: SingleFamily
- Architectural style: Traditional
- Property subtype: Single Family Residence
Materials
- Block, Stucco
- Roof: Shingle
Condition
- Updated/Remodeled
- New construction: No
- Year built: 2002
Utilities & green energy
- Electric: 200+ Amp Service
- Sewer: Public Sewer
- Water: Public
- Utilities for property: Cable Available, Cable Connected, Electricity Available, Electricity Connected, Natural Gas Available, Natural Gas Connected, Sewer Connected, Water Available, Water Connected
Community & HOA
Community
- Security: Smoke Detector(s)
- Subdivision: Bennington Phase 2 Plat of Viera N PUD Tract E
HOA
- Has HOA: Yes
- Amenities included: Clubhouse, Golf Course, Jogging Path, Trash
- HOA fee: $190 annually
- HOA name: Bennington HOA
- HOA phone: 321-777-7575
- Second HOA fee: $90 annually
Location
- Region: Rockledge
Financial & listing details
- Price per square foot: $234/sqft
- Tax assessed value: $402,460
- Annual tax amount: $3,921
- Date on market: 5/16/2025
- Listing terms: Cash,Conventional
- Road surface type: Asphalt
Price history
| Date | Event | Price |
|---|---|---|
| 6/27/2025 | Sold | $506,500-5.3%$234/sqft |
Source: Space Coast AOR #1028554 Report a problem | ||
| 6/18/2025 | Pending sale | $535,000$247/sqft |
Source: Space Coast AOR #1028554 Report a problem | ||
| 5/16/2025 | Listed for sale | $535,000$247/sqft |
Source: Space Coast AOR #1028554 Report a problem | ||
| 5/5/2025 | Pending sale | $535,000$247/sqft |
Source: Space Coast AOR #1028554 Report a problem | ||
| 4/30/2025 | Listed for sale | $535,000$247/sqft |
Source: Space Coast AOR #1028554 Report a problem | ||
| 4/30/2025 | Pending sale | $535,000$247/sqft |
Source: Space Coast AOR #1028554 Report a problem | ||
| 4/21/2025 | Price change | $535,000-1.8%$247/sqft |
Source: Space Coast AOR #1028554 Report a problem | ||
| 11/1/2024 | Listed for sale | $545,000+111.2%$252/sqft |
Source: Space Coast AOR #1028554 Report a problem | ||
| 2/22/2016 | Sold | $258,000-7.8%$119/sqft |
Source: Space Coast AOR #736262 Report a problem | ||
| 1/11/2016 | Pending sale | $279,975$129/sqft |
Source: RE/MAX AEROSPACE REALTY #736262 Report a problem | ||
| 11/21/2015 | Price change | $279,975-0.5%$129/sqft |
Source: RE/MAX AEROSPACE REALTY #736262 Report a problem | ||
| 11/13/2015 | Price change | $281,375-1%$130/sqft |
Source: RE/MAX AEROSPACE REALTY #736262 Report a problem | ||
| 10/2/2015 | Listed for sale | $284,275+63.7%$131/sqft |
Source: RE/MAX AEROSPACE REALTY #736262 Report a problem | ||
| 5/3/2002 | Sold | $173,700$80/sqft |
Source: Public Record Report a problem | ||
Public tax history
| Year | Property taxes | Tax assessment |
|---|---|---|
| 2025 | $3,921 +6.6% | $265,730 +2.9% |
| 2024 | $3,679 +1.4% | $258,250 +3% |
| 2023 | $3,627 +6.6% | $250,730 +3% |
| 2022 | $3,401 -5.2% | $243,430 +3% |
| 2021 | $3,587 +0.4% | $236,340 +1.4% |
| 2020 | $3,574 +1.6% | $233,080 +2.3% |
| 2019 | $3,519 | $227,840 +1.9% |
| 2018 | $3,519 -0.2% | $223,600 +2.1% |
| 2017 | $3,525 -0.7% | $219,010 +2.7% |
| 2016 | $3,550 -19.2% | $213,170 +38.9% |
| 2015 | $4,392 +62.2% | $153,440 +0.8% |
| 2014 | $2,708 | $152,230 -8.7% |
| 2013 | -- | $166,680 +13% |
| 2012 | $1,649 -15.1% | $147,480 -1.7% |
| 2011 | $1,942 -5.7% | $150,070 -10.4% |
| 2010 | $2,058 +2.5% | $167,450 -8.6% |
| 2009 | $2,008 0% | $183,260 -23% |
| 2008 | $2,009 +1.6% | $238,000 -2.5% |
| 2007 | $1,976 -10.8% | $244,000 +9.2% |
| 2005 | $2,216 -6.2% | $223,360 +35.7% |
| 2004 | $2,362 -2.1% | $164,620 +14.5% |
| 2003 | $2,412 +359.4% | $143,770 +432.5% |
| 2002 | $525 | $27,000 |
Find assessor info on the county website
Neighborhood: Viera East
Nearby homes
- $599,4004 bd3 ba2.3k sqft5098 Wexford Dr, Rockledge, FL 32955Off Market

- $557,9004 bd3 ba2.3k sqft5078 Wexford Dr, Rockledge, FL 32955Off Market
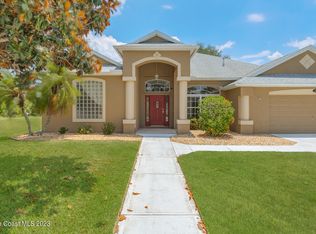
- $592,2004 bd3 ba2.1k sqft5108 Wexford Dr, Rockledge, FL 32955Off Market
- $552,2004 bd3 ba2.9k sqft5099 Wexford Dr, Rockledge, FL 32955Off Market

- $654,1004 bd3 ba2.6k sqft5068 Wexford Dr, Rockledge, FL 32955Off Market
- $606,6003 bd2 ba2.3k sqft5079 Wexford Dr, Rockledge, FL 32955Off Market
- $548,0004 bd2 ba2.1k sqft5109 Wexford Dr, Rockledge, FL 32955Off Market
- $592,6004 bd3 ba2.3k sqft5118 Wexford Dr, Rockledge, FL 32955Off Market
Nearby schools
GreatSchools rating
- 8/10Ralph M Williams Junior Elementary SchoolGrades: PK-6Distance: 0.4 mi
- 7/10Viera Middle SchoolGrades: 7-8Distance: 1.9 mi
- 7/10Viera High SchoolGrades: PK,9-12Distance: 2.1 mi
Schools provided by the listing agent
- Elementary: Williams
- Middle: McNair
- High: Viera
Source: Space Coast AOR. This data may not be complete. We recommend contacting the local school district to confirm school assignments for this home.
Get a cash offer in 3 minutes
Find out how much your home could sell for in as little as 3 minutes with a no-obligation cash offer.
Estimated market value
$496,800
Get a cash offer in 3 minutes
Find out how much your home could sell for in as little as 3 minutes with a no-obligation cash offer.
Estimated market value
$496,800
- Florida
- Brevard County
- Rockledge
- 32955
- Viera East
- 5088 Wexford Dr
Nearby cities
Nearby neighborhoods
Nearby zip codes
Other Rockledge Topics
