Here's a rare opportunity to move into this Seniors Mobile Home park in Oakhurst close to town. This beautiful home built by Skyline Mfg in 2006 is built with 2 x 6 construction, has vaulted ceilings for that spacious feeling inside. and one of the bedrooms is setup to be used as an office or a den that has a double glass door entry. The living room and all the bedrooms have ceiling fans for your comfort. The kitchen also has a vaulted ceiling, lots of beautiful oak cabinets in like new condition including a pullout drawer in the bottom of the pantry cabinet. You'll be in awe with the incredible views while standing at the double stainless steel window sink. The cafe doors refrigerator is included as is the propane range/oven. The built-in microwave is newer too. Not to be out done, there's a seperate dining area right off of the kitchen that has incredible views of the the mountains, and you'll be able to watch the TV from the table as well. The dining area and living room flow into each other to form an open concept design making for a spacious design. Off to the other side of the kitchen is the laundry room with its included washer and dryer and the rear door to the deck and your covered carport. Carrying in the groceries or serving food on the deck is very convenient. If you enjoy sitting on a front porch taking in the views, you won't be disappointed with the piece and tranquility that it offers. The master bath has a walk-in shower and a double sink. Space rent is $766.
Sold for $130,900
$130,900
50889 Road 426 Spc 17, Oakhurst, CA 93644
3beds
2baths
1,346sqft
Residential
Built in 2006
4.95 Acres Lot
$148,000 Zestimate®
$97/sqft
$1,844 Estimated rent
Home value
$148,000
$141,000 - $155,000
$1,844/mo
Zestimate® history
Owner options
List your home for rent
$1,844/mo
Rent Zestimate®
Find your next renter with Zillow Rental Manager. Plus, with online applications, you can quickly screen prospective tenants – for free.
$1,844/mo
Rent Zestimate®
Refinance and save
$856/mo
Est. payment
Refinancing to a lower rate could help reduce your monthly payments and save thousands over the life of the loan.
$856/mo
Est. payment
Explore your selling options
Work with a Zillow partner agent
Leverage their expertise and Zillow's premium Showcase listings to get your home seen by more buyers.
Get startedList with your own agent
Get your home in front of millions of buyers by listing it on Zillow.
Learn how to do itSell it yourself
Take full control of how buyers see your home on Zillow by listing For Sale by Owner (FSBO).
List your homeWhat's special
Zillow last checked:
Listing updated:
Listed by:
Donald M. Mandy DRE #01276494 559-676-1213,
eXp Realty of California, Inc.
Bought with:
Donald M. Mandy, DRE #01276494
eXp Realty of California, Inc.
Source: Fresno MLS,MLS#: 619348Originating MLS: Fresno MLS
Facts & features
Interior
Bedrooms & bathrooms
- Bedrooms: 3
- Bathrooms: 2
Primary bedroom
- Area: 0
- Dimensions: 0 x 0
Bedroom 1
- Area: 0
- Dimensions: 0 x 0
Bedroom 2
- Area: 0
- Dimensions: 0 x 0
Bedroom 3
- Area: 0
- Dimensions: 0 x 0
Bedroom 4
- Area: 0
- Dimensions: 0 x 0
Bathroom
- Features: Tub/Shower, Shower, Tub, Oval Tub
Dining room
- Features: Living Room/Area
- Area: 0
- Dimensions: 0 x 0
Family room
- Area: 0
- Dimensions: 0 x 0
Kitchen
- Features: Eat-in Kitchen
- Area: 0
- Dimensions: 0 x 0
Living room
- Area: 0
- Dimensions: 0 x 0
Basement
- Area: 0
Heating
- Has Heating (Unspecified Type)
Cooling
- Central Air
Appliances
- Included: F/S Range/Oven, Gas Appliances, Electric Appliances, Dishwasher, Microwave, Refrigerator
- Laundry: Utility Room, Electric Dryer Hookup
Features
- Built-in Features, Office
- Flooring: Carpet, Vinyl
- Windows: Double Pane Windows, Skylight(s)
- Basement: None
- Has fireplace: No
Interior area
- Total structure area: 1,346
- Total interior livable area: 1,346 sqft
Property
Parking
- Parking features: Carport, Open
- Has carport: Yes
- Has uncovered spaces: Yes
Accessibility
- Accessibility features: Accessible Doors, One Level Floor
Features
- Levels: One
- Stories: 1
- Patio & porch: Covered, Deck
Lot
- Size: 4.95 Acres
- Features: Foothill, Corner Lot, Sprinklers In Rear, Sprinklers Auto, Mature Landscape
Details
- Additional structures: Shed(s)
- Parcel number: 910004233000
- Zoning: Seniors MHP
Construction
Type & style
- Home type: MobileManufactured
- Architectural style: Contemporary
- Property subtype: Residential
Materials
- Wood Siding
- Foundation: Wood Subfloor
- Roof: Composition
Condition
- Year built: 2006
Utilities & green energy
- Sewer: Public Sewer
- Water: Public
- Utilities for property: Public Utilities, Propane
Community & HOA
HOA
- Amenities included: Maintenance Grounds, Other/None
Location
- Region: Oakhurst
Financial & listing details
- Price per square foot: $97/sqft
- Tax assessed value: $64,903
- Annual tax amount: $685
- Date on market: 10/4/2024
- Cumulative days on market: 30 days
- Listing agreement: Exclusive Right To Sell
- Listing terms: Conventional,Cash
Price history
| Date | Event | Price |
|---|---|---|
| 5/30/2026 | Listing removed | $149,900$111/sqft |
Source: Fresno MLS #649514 Report a problem | ||
| 5/29/2026 | Listed for sale | $149,900+14.5%$111/sqft |
Source: Fresno MLS #649514 Report a problem | ||
| 11/19/2024 | Sold | $130,900-3.7%$97/sqft |
Source: Fresno MLS #619348 Report a problem | ||
| 11/3/2024 | Pending sale | $135,900$101/sqft |
Source: Fresno MLS #619348 Report a problem | ||
| 10/4/2024 | Listed for sale | $135,900+115.7%$101/sqft |
Source: Fresno MLS #619348 Report a problem | ||
| 5/18/2018 | Sold | $63,000-2.3%$47/sqft |
Source: Agent Provided Report a problem | ||
| 4/18/2018 | Pending sale | $64,500$48/sqft |
Source: Coldwell Banker Premier Real Estate #499974 Report a problem | ||
| 4/3/2018 | Listed for sale | $64,500-46.2%$48/sqft |
Source: Coldwell Banker Premier #FR18074940 Report a problem | ||
| 3/7/2012 | Listing removed | $119,900$89/sqft |
Source: Homes.com #338818 Report a problem | ||
| 3/6/2012 | Listed for sale | $119,900+50.1%$89/sqft |
Source: Homes.com #338818 Report a problem | ||
| 10/2/2010 | Listing removed | $79,900$59/sqft |
Source: Valley Wide Homes #356221 Report a problem | ||
| 9/19/2010 | Price change | $79,900-15.8%$59/sqft |
Source: Valley Wide Homes #356221 Report a problem | ||
| 7/6/2010 | Listed for sale | $94,900$71/sqft |
Source: Valley Wide Homes #356221 Report a problem | ||
Public tax history
| Year | Property taxes | Tax assessment |
|---|---|---|
| 2025 | $685 +15.3% | $64,903 +2% |
| 2024 | $594 -0.5% | $63,631 +2% |
| 2023 | $597 +7.5% | $62,384 +5% |
| 2022 | $555 +4.9% | $59,411 +4.9% |
| 2021 | $529 +4.8% | $56,645 +4.7% |
| 2020 | $505 | $54,113 -5.6% |
| 2019 | -- | $57,330 +0.4% |
| 2018 | -- | $57,126 -1.9% |
| 2017 | -- | $58,231 -3% |
| 2016 | -- | $60,037 -1.4% |
| 2015 | -- | $60,910 +2.4% |
| 2014 | -- | $59,509 +4.8% |
| 2013 | -- | $56,789 -6.1% |
| 2012 | -- | $60,486 -1.3% |
| 2011 | -- | $61,297 -10.6% |
| 2010 | -- | $68,547 +6854600% |
| 2008 | -- | $1 -100% |
| 2007 | -- | $79,700 |
Find assessor info on the county website
Neighborhood: 93644
Nearby homes
- $68,7002 bd2 ba840 sqft50889 Road 426 SPACE 8, Oakhurst, CA 93644Off Market
- $120,200-- bd-- ba-- sqft50889 Road 426 SPACE 15, Oakhurst, CA 93644Off Market
- $18,772-- bd-- ba-- sqft50889 Road 426 SPACE 7, Oakhurst, CA 93644Off Market
- $107,4003 bd2 ba1.4k sqft50889 Road 426 SPACE 14, Oakhurst, CA 93644Off Market
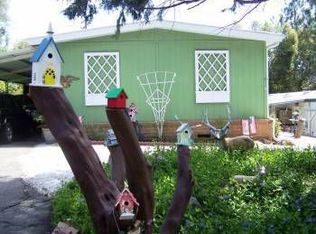
- $119,700-- bd-- ba-- sqft50889 Road 426 SPACE 12, Oakhurst, CA 93644Off Market
- $105,5003 bd2 ba1.2k sqft50889 Road 426 SPC 3, Oakhurst, CA 93644Off Market
- $112,7003 bd-- ba1.5k sqft50889 Road 426 SPC 4, Oakhurst, CA 93644Off Market
- $141,500-- bd-- ba-- sqft50889 Road 426 SPACE 9, Oakhurst, CA 93644Off Market
Nearby schools
GreatSchools rating
- 4/10Oakhurst Elementary SchoolGrades: K-5Distance: 1.8 mi
- 6/10Oak Creek Intermediate SchoolGrades: 6-8Distance: 1.7 mi
Schools provided by the listing agent
- Elementary: Oakhurst
- Middle: Oak Creek
- High: Yosemite
Source: Fresno MLS. This data may not be complete. We recommend contacting the local school district to confirm school assignments for this home.
- California
- Madera County
- Oakhurst
- 93644
- 50889 Road 426 Spc 17
Nearby cities
Nearby zip codes
Other Oakhurst Topics
