Skip main navigation
Off market
  • $495,700

    5089 County Rd 44, Aurora, MN 55705

    3beds
    2,402sqft
    Single Family Residence
    Built in 1999
    40 Acres Lot
    $495,700 Zestimate®
    $206/sqft
    $2,889 Estimated rent

    Home value

    $495,700

    $441,000 - $555,000

    $2,889/mo

    Zestimate® history
    Loading
    Loading...

    Owner options

    List your home for rent

    $2,889/mo

    Rent Zestimate®

    Find your next renter with Zillow Rental Manager. Plus, with online applications, you can quickly screen prospective tenants – for free.

    Learn more

    $2,889/mo

    Rent Zestimate®

    Refinance and save

    $3,073/mo

    Est. payment

    Refinancing to a lower rate could help reduce your monthly payments and save thousands over the life of the loan.

    See today's rates

    $3,073/mo

    Est. payment

    Explore your selling options

    Work with a Zillow partner agent

    Leverage their expertise and Zillow's premium Showcase listings to get your home seen by more buyers.

    Get started

    List with your own agent

    Get your home in front of millions of buyers by listing it on Zillow.

    Learn how to do it

    Sell it yourself

    Take full control of how buyers see your home on Zillow by listing For Sale by Owner (FSBO).

    List your home

    What's special

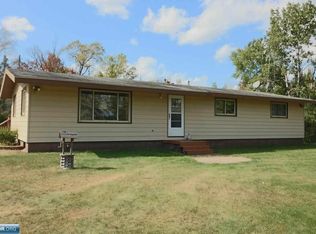
    First time on the market, charming country home, spacious quiet living surrounded by 40 acres of mixed woods and fields. The property could easily be set up for horses as there is a 30'x50' pole barn and existing fence line. Plus a 36x28 insulated 3 stall garage. An abundant amount of wildlife strolling through the yard is not only quaint but also inspiring for the outdoor/hunting enthusiast. Enjoy an evening relaxing on the covered porch which overlooks the sprawling yard and duck pond. Located just 6 miles South of Aurora, and 45 minutes from Duluth this home has many nice qualities to offer. Story and a half, 3 bedrooms, 2 of the bedrooms have walk-in closets, spacious sauna and changing room in the basement. Pine tongue and groove ceilings in entry, living room and kitchen give the home a warm cozy feel, the kitchen is surrounded with oak cabinets and plenty of countertops for entertaining or just collectibles.

    This property is off market, which means it's not currently listed for sale or rent on Zillow. This may be different from what's available on other websites or public sources.
    Zillow last checked:

    Listing updated:

    Listed by:

    Donna Johnson 218-753-5165,

    Vermilion Land Office, Inc

    Bought with:

    Tim T Lillquist, MN 40328903

    Coldwell Banker Properties North

    Source: Lake Superior Area Realtors as distributed by MLS GRID,MLS#: 6081238MLS Logo

    Facts & features

    Interior

    Bedrooms & bathrooms
    • Bedrooms: 3
    • Bathrooms: 3
    • Full bathrooms: 2
    • 1/2 bathrooms: 1
    • Main level bedrooms: 1
    Primary bedroom
    • Description: Walk-in closet
    • Level: Main
    • Area: 195 Square Feet
    • Dimensions: 13 x 15
    Bedroom
    • Description: Walk-in closet
    • Level: Upper
    • Area: 216 Square Feet
    • Dimensions: 12 x 18
    Bedroom
    • Level: Upper
    • Area: 216 Square Feet
    • Dimensions: 12 x 18
    Dining room
    • Description: Pine T & G ceilings
    • Level: Main
    • Area: 154 Square Feet
    • Dimensions: 11 x 14
    Kitchen
    • Description: Oak kitchen cabinets, pine T & G ceilings
    • Level: Main
    • Area: 140 Square Feet
    • Dimensions: 10 x 14
    Living room
    • Description: Pine T & G ceilings
    • Level: Main
    • Area: 442 Square Feet
    • Dimensions: 13 x 34
    Heating
    • Hot Water, Wood, Propane
    Cooling
    • None
    Appliances
    • Included: Water Heater-Electric, Water Softener-Owned, Dishwasher, Exhaust Fan, Range, Refrigerator
    • Laundry: Dryer Hook-Ups, Washer Hookup
    Features
    • Ceiling Fan(s), Sauna, Walk-In Closet(s), Center Hall Foyer, Foyer-Entrance
    • Doors: Patio Door
    • Basement: Full,Unfinished
    • Has fireplace: No
    Interior area
    • Total interior livable area: 2,402 sqft
    • Finished area above ground: 2,279
    • Finished area below ground: 123

    Property

    Parking
    • Total spaces: 3
    • Parking features: Gravel, Detached
    • Garage spaces: 3
    Features
    • Patio & porch: Deck, Porch
    Lot
    • Size: 40 Acres
    • Dimensions: 1320 x 1320
    • Features: Pond(s)
    Details
    • Additional structures: Pole Building
    • Parcel number: 570001200460

    Construction

    Type & style
    • Home type: SingleFamily
    • Architectural style: Traditional
    • Property subtype: Single Family Residence
    Materials
    • Wood, Frame/Wood
    • Foundation: Concrete Perimeter
    • Roof: Asphalt Shingle
    Condition
    • Previously Owned
    • Year built: 1999

    Utilities & green energy

    • Electric: Lake Country Power
    • Sewer: Private Sewer
    • Water: Private

    Community & neighborhood

    Location
    • Region: Aurora

    Other

    Other facts
    • Listing terms: Cash,Conventional,FHA,VA Loan

    Price history

    DateEventPrice
    5/10/2019Sold$272,500$113/sqft
    Source: Lake Superior Area Realtors as distributed by MLS GRID #6081238 Report a problem

    Public tax history

    Tax history is unavailable.

    Neighborhood: 55705

    Nearby schools

    GreatSchools rating
    Get pre-qualified for a loan
    At Zillow Home Loans, we can pre-qualify you in as little as 5 minutes with no impact to your credit score.

    An equal housing lender. NMLS #10287.
